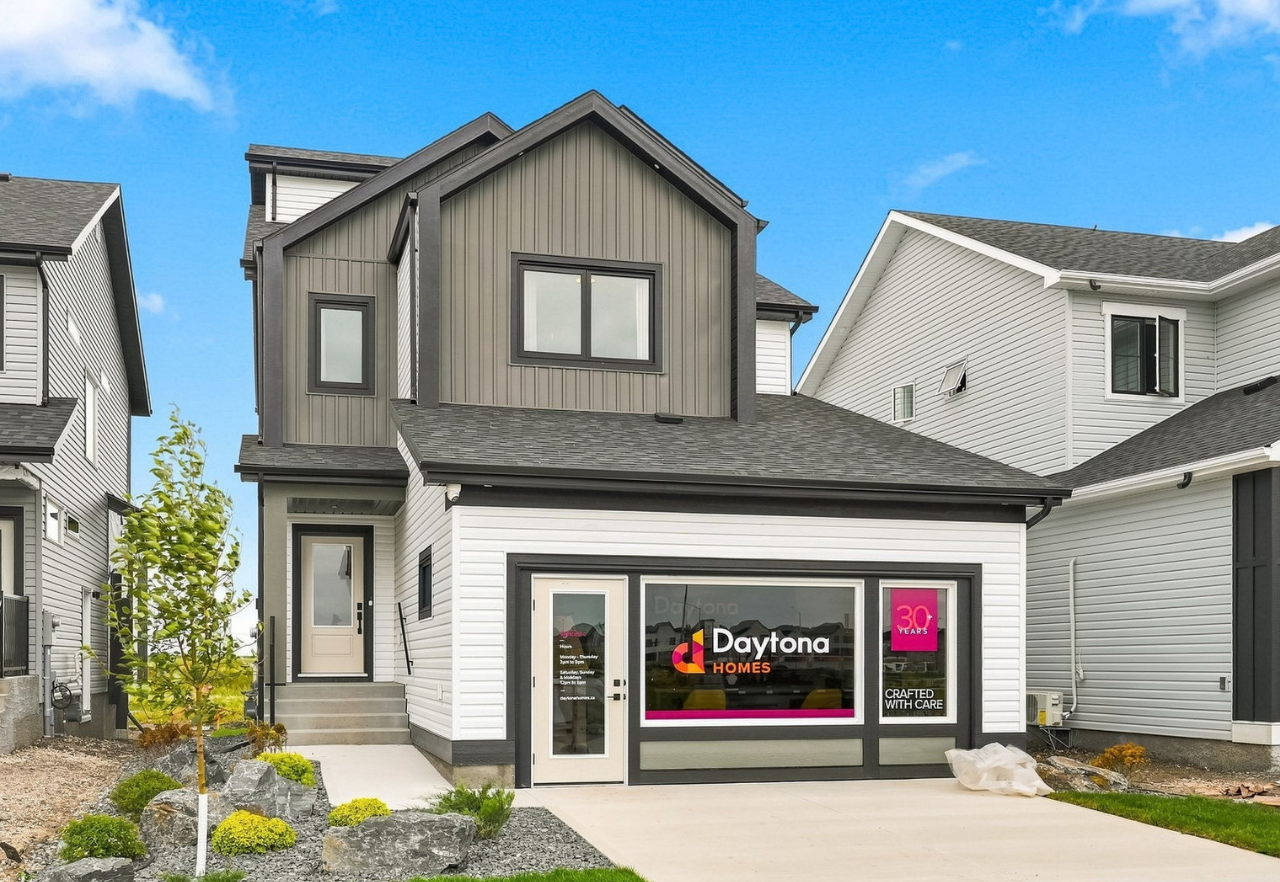
The Malibu
Home type: Single Family Attached Garage
Showhome
Hours of operation
Mon - Thurs: 2-8pm
Weekends & Holidays: 12-5pm
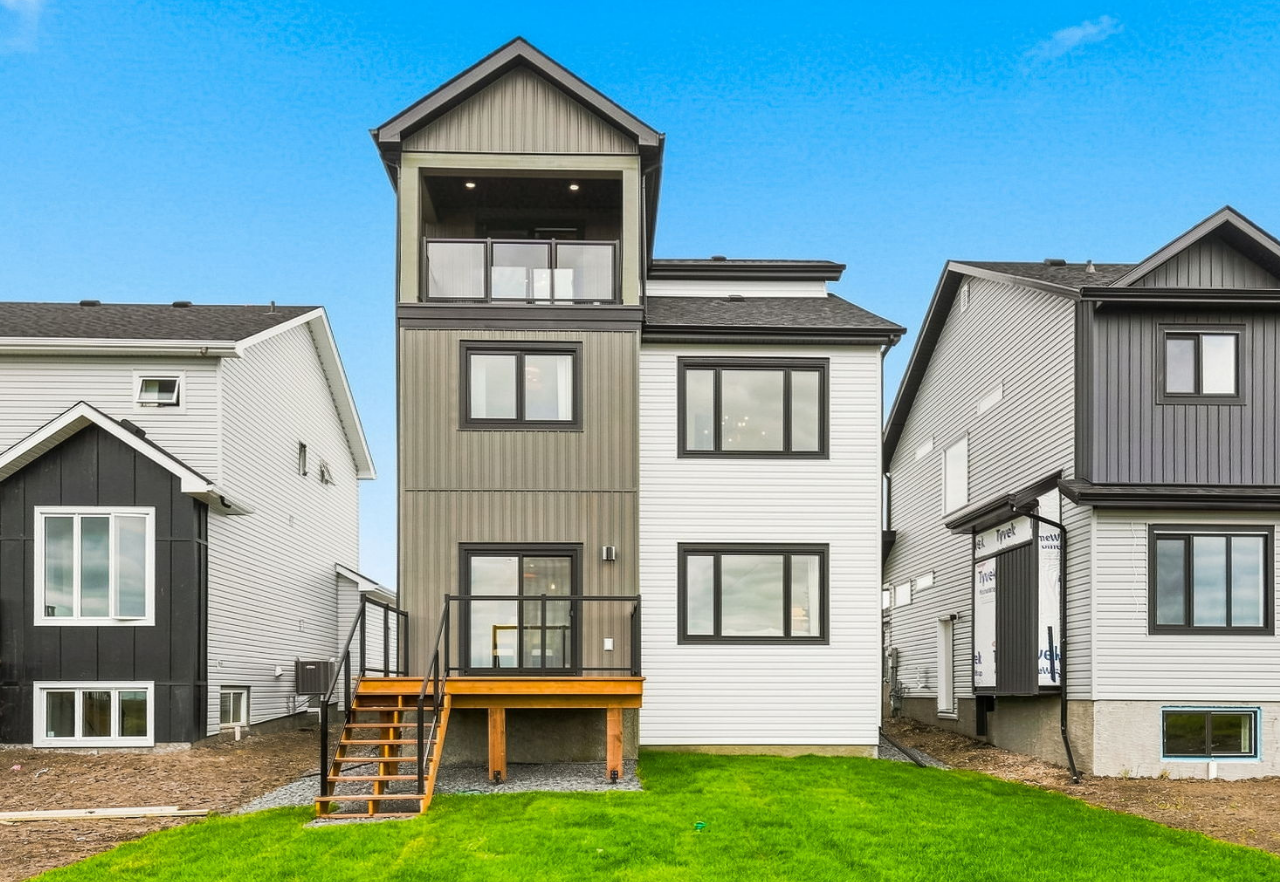
Designed around warmth, texture, and effortless style, the Malibu brings a relaxed sense of luxury to Summerlea. Spanning 2,036 sq. ft. across three thoughtfully designed levels, this four-bedroom, three-bathroom home pairs inviting interiors with a layout that makes every level feel special.
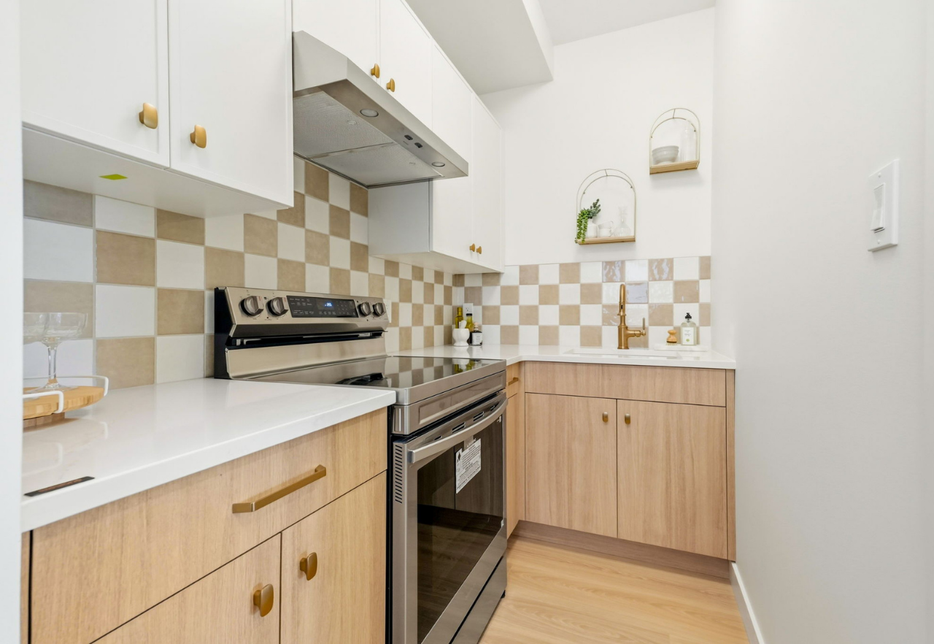
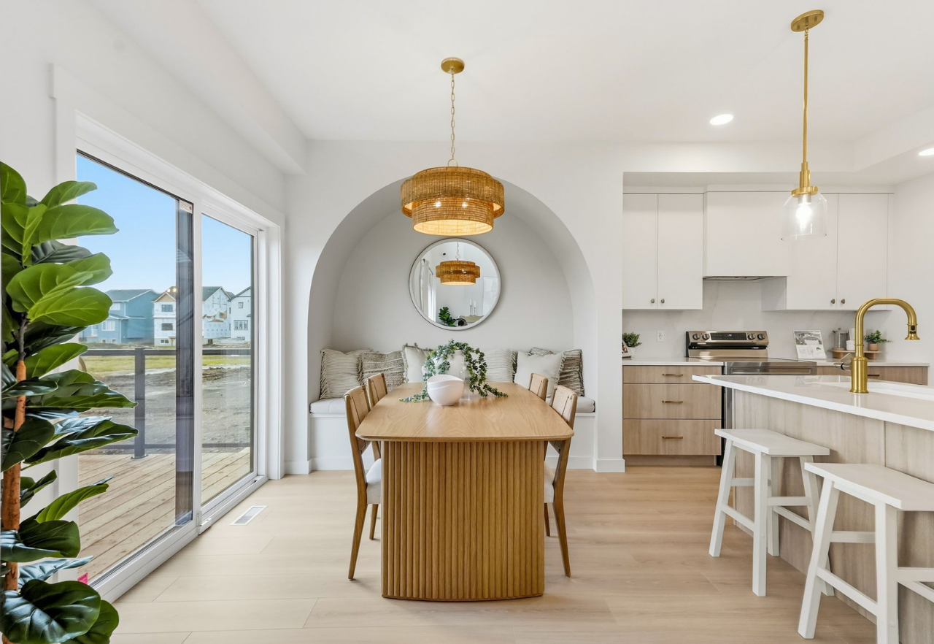
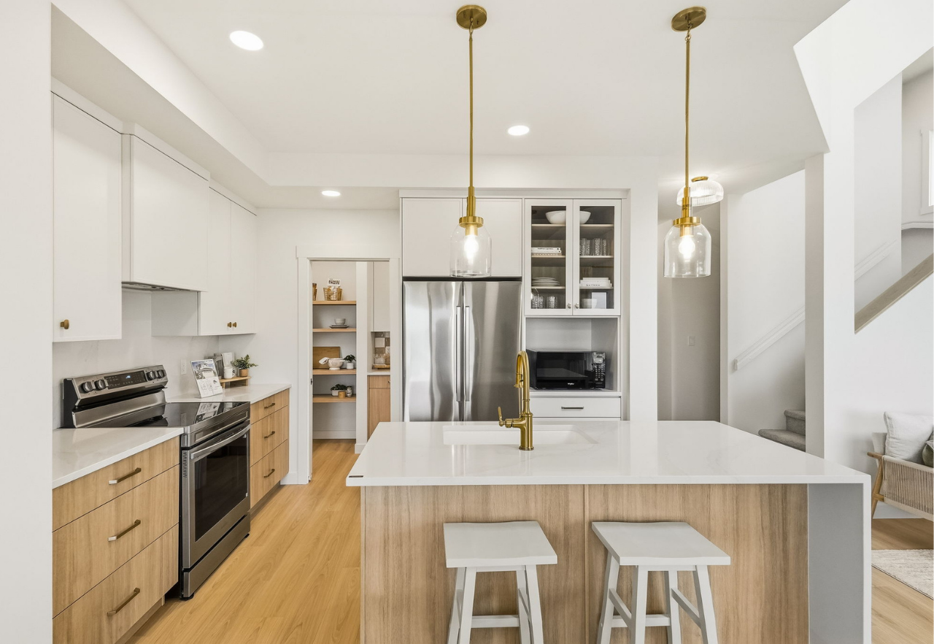
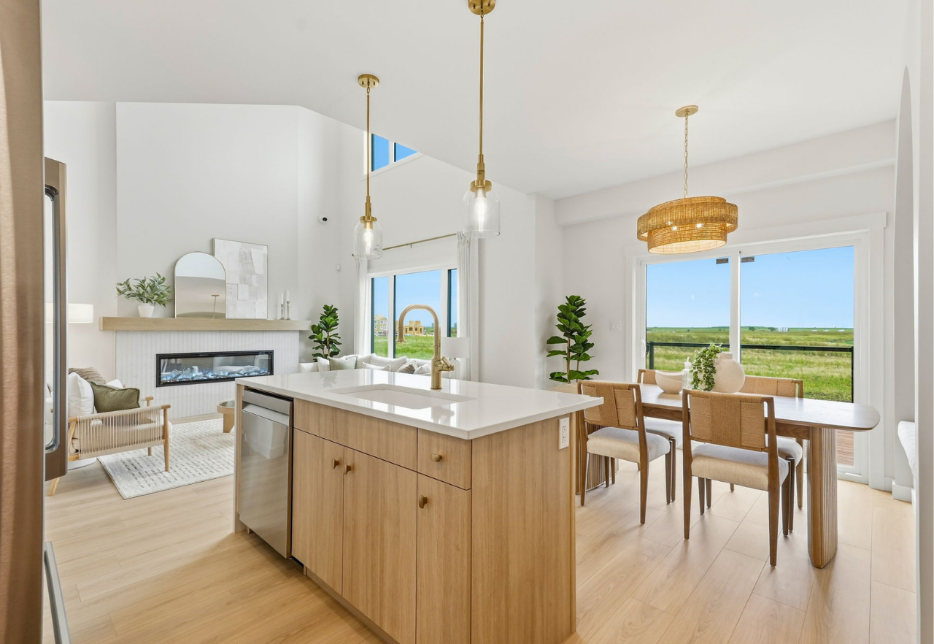
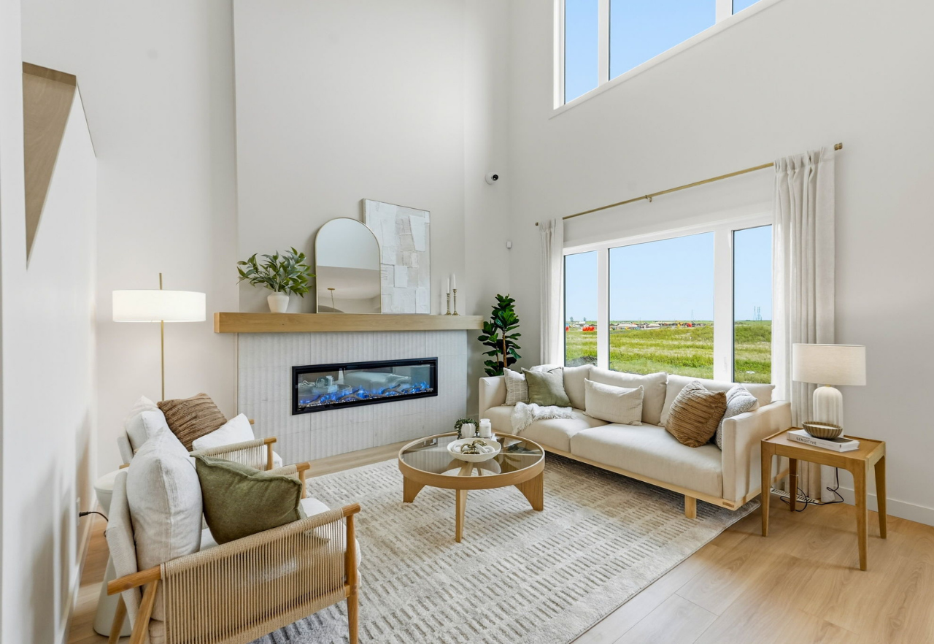
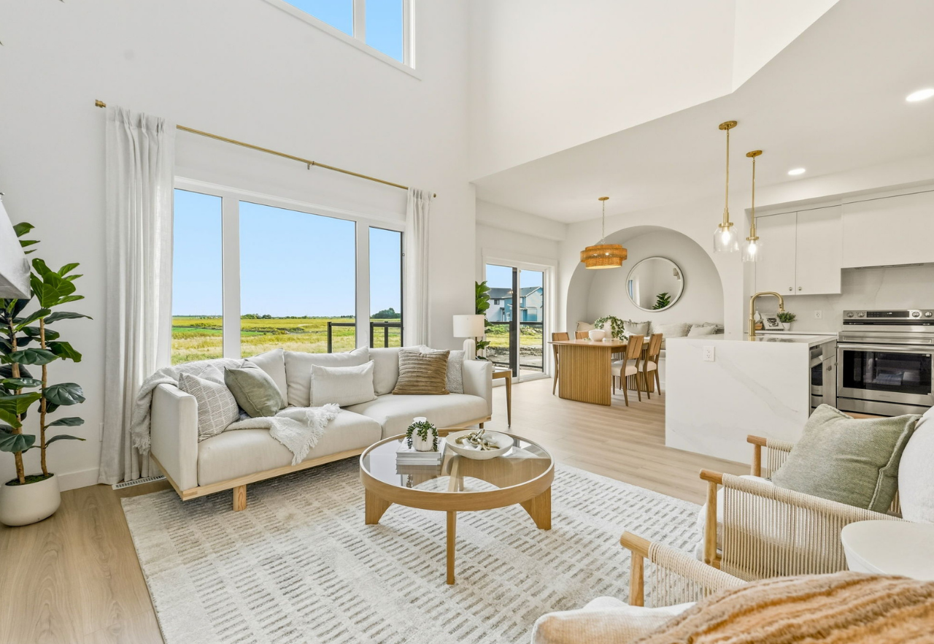
The heart of the home is the dramatic open-to-above great room, where soaring ceilings create an incredible sense of height, light, and openness. Just beyond, the bright dining nook and kitchen with an eat-in island and secondary prep kitchen make the main floor equally suited to everyday living and entertaining.
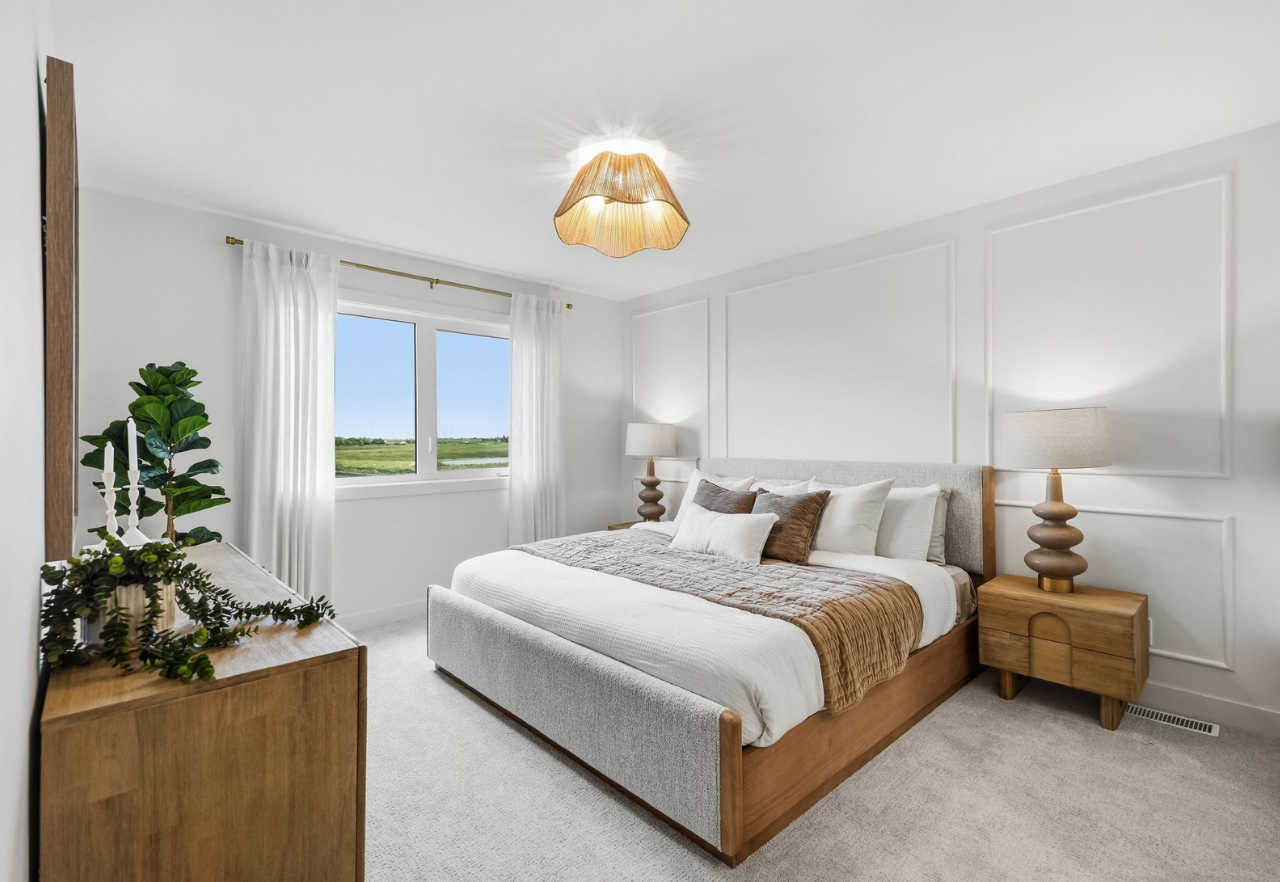
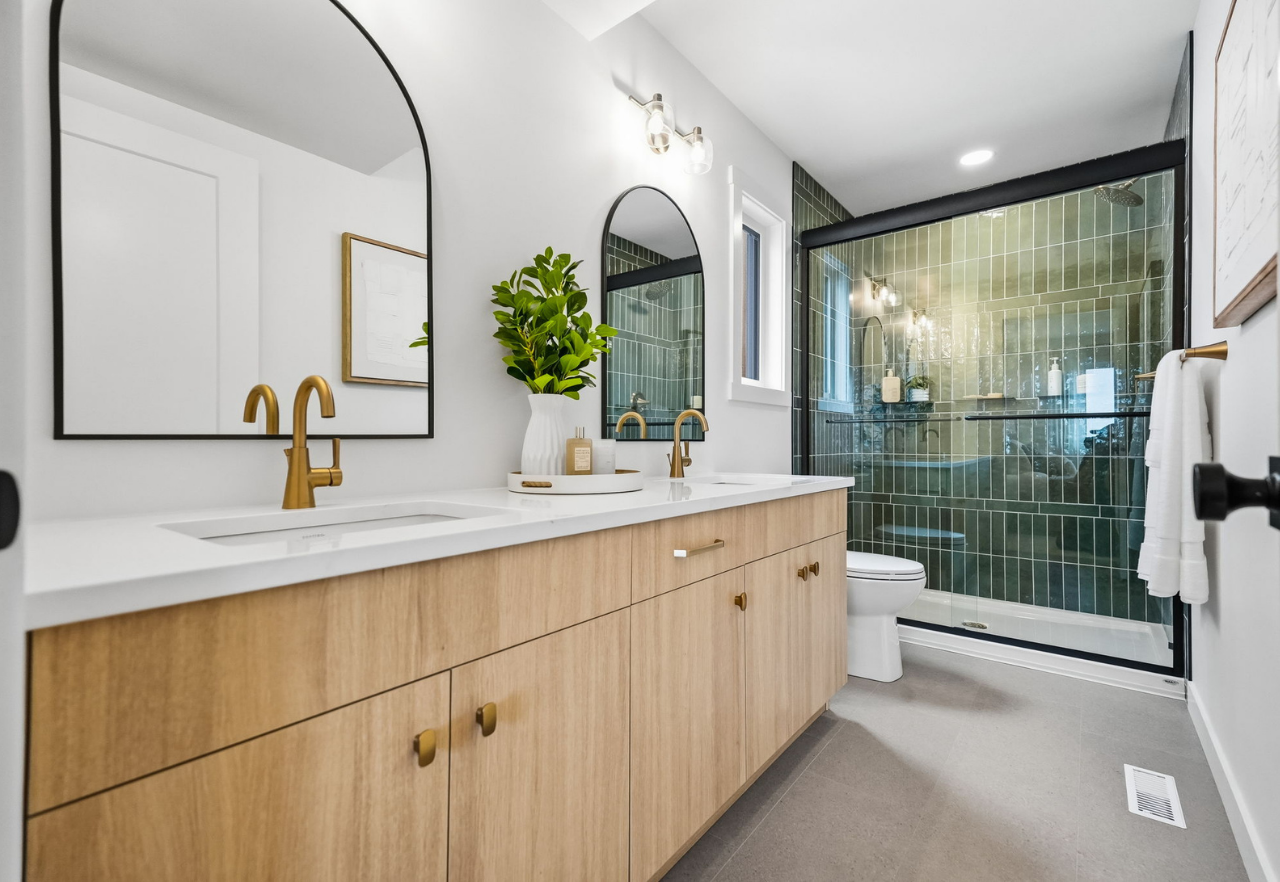
Upstairs, the primary suite features a generous walk-in closet and ensuite with double sinks, alongside two additional bedrooms, a full bathroom, and spacious laundry.
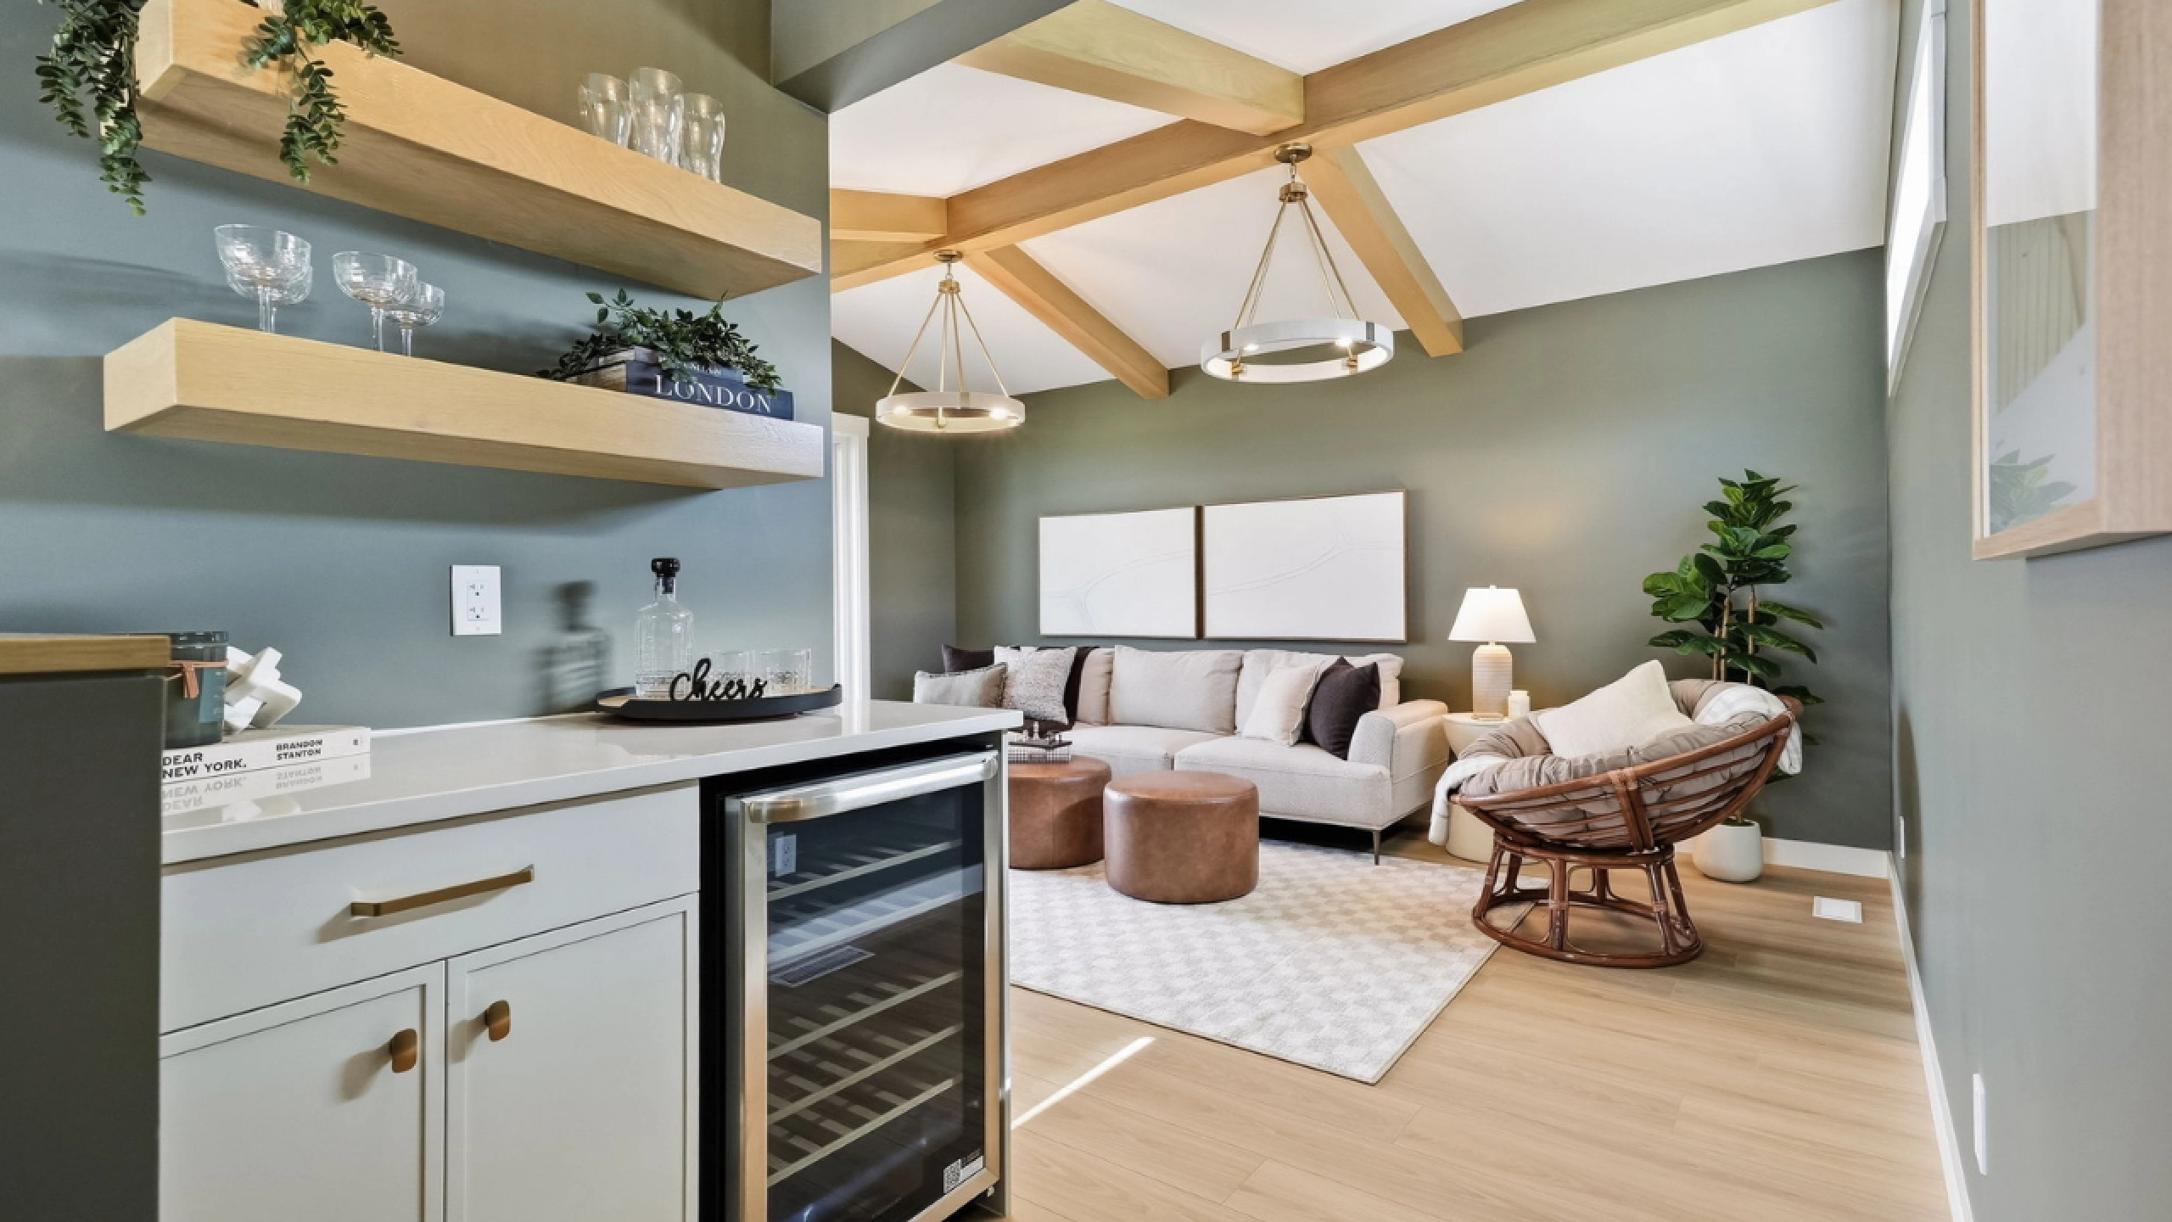
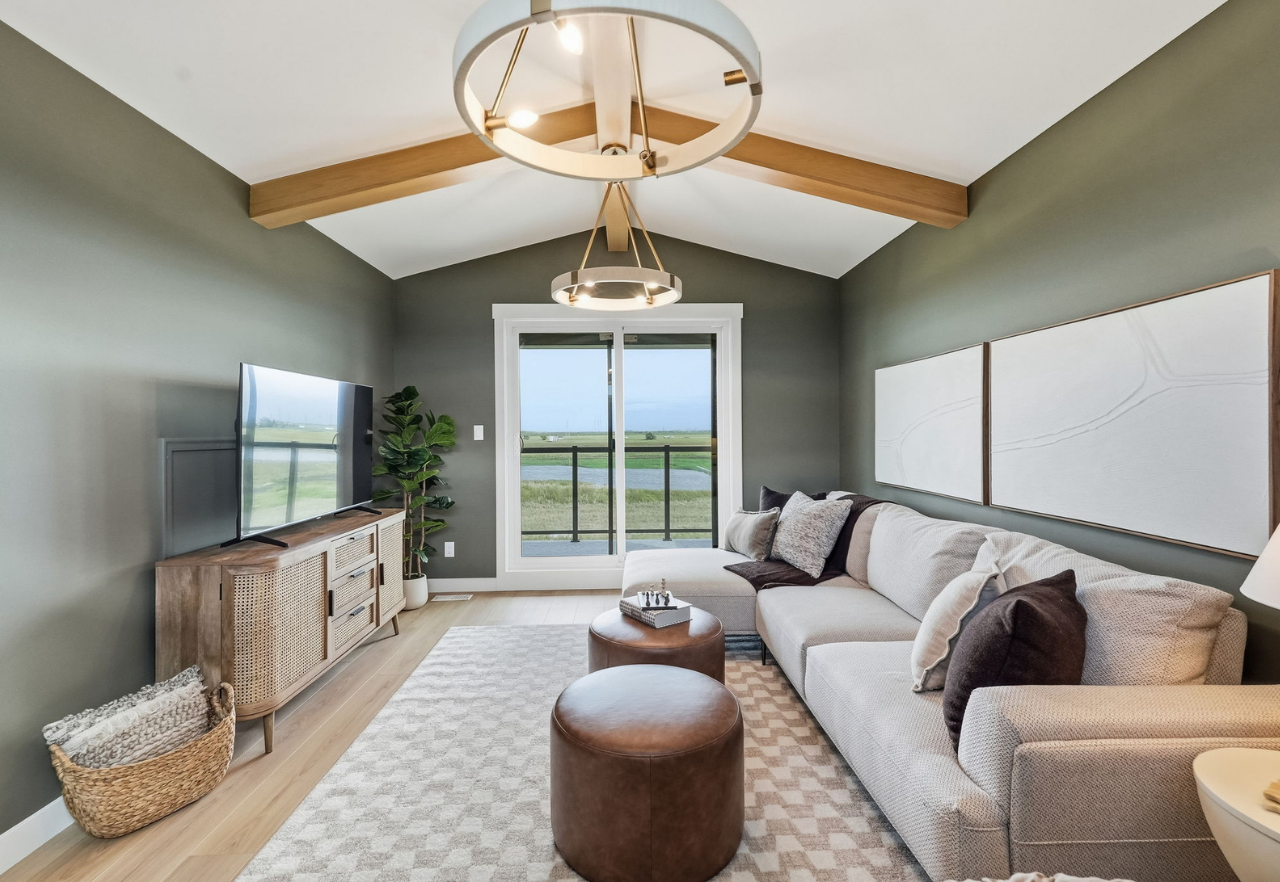
The third-storey loft adds an unexpected retreat above it all, with flexible space to unwind, work, play, or gather. And because it looks out over the park reserve, it might just become the favourite room in the house.
From the soaring open-to-above to the loft at the very top, the Malibu is designed to make more of every level.
Explore the The Malibu
Actual product may differ slightly from the images, floor plans and renderings shown.
Sales Consultants

About Autum
Communities
Languages
- English