
The Palisade-z II MF
Home type: Single Family Attached Garage
Move in Ready
Price
$688,900 GST Included
$656,095 Pre-GST
Possession Date Immediate
Included Features
- 9' Foundation
- Fireplace
- Side Entry
- Tiled Ensuite Shower
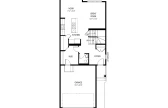
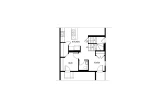
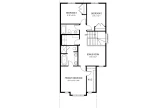
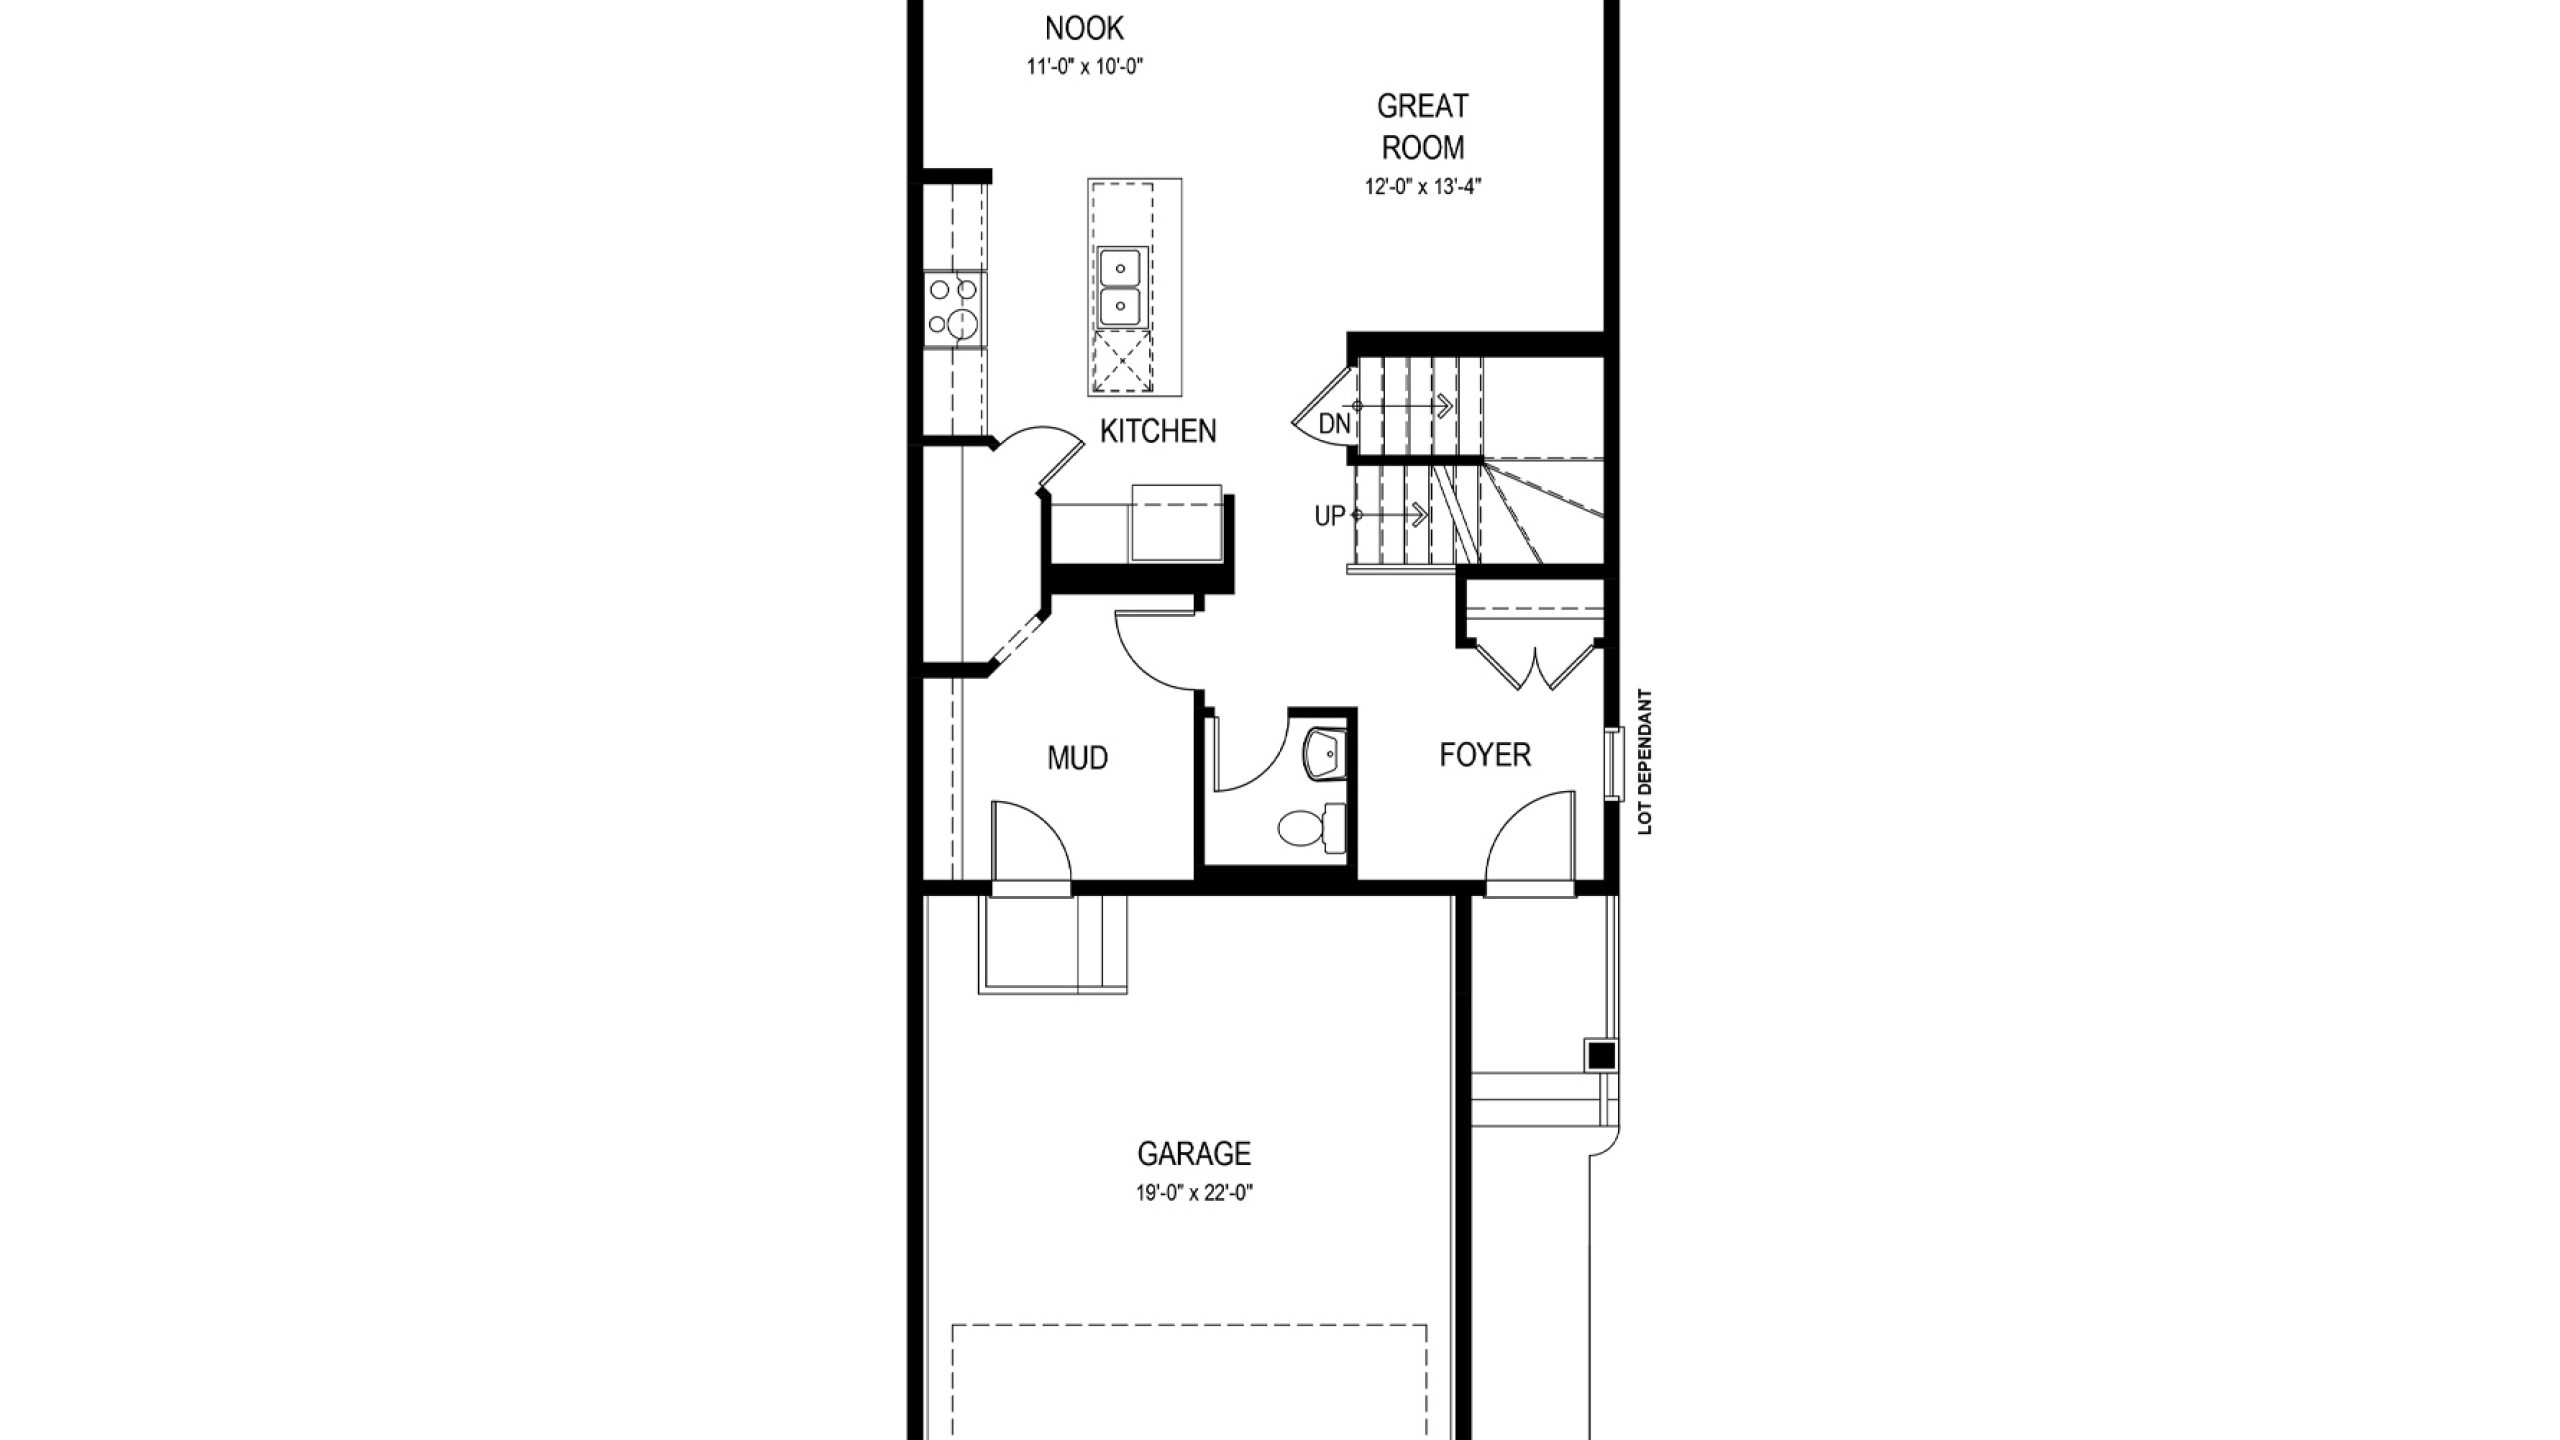


The Palisade-z II has a total living space of 1,887 Sq. Ft., with 3 bedrooms, 2.5 baths, a cozy bonus room retreat and 9’ main floor ceilings. Enter the foyer of this home with a closet and pass the half bath situated perfectly for privacy off the main living area. The great room, nook and kitchen with an island and extended eating bar sit at the rear of this home. Included in the kitchen is an island with an extended eating bar and a walk-through pantry into the mud room with access to the double car garage for added convenience. The Upper floor includes a bonus room, full laundry room with storage, main bathroom and two bedrooms at the rear of the home. The Primary Bedroom is situated at the front of the home and includes a walk-in closet with window for added light and a well appointed ensuite featuring double sinks, and a free-standing oval soaker tub. Create more living space by developing the optional basement.
Explore The Palisade-z II MF
Actual product may differ slightly from the images, floor plans and renderings shown.
More homes in the area
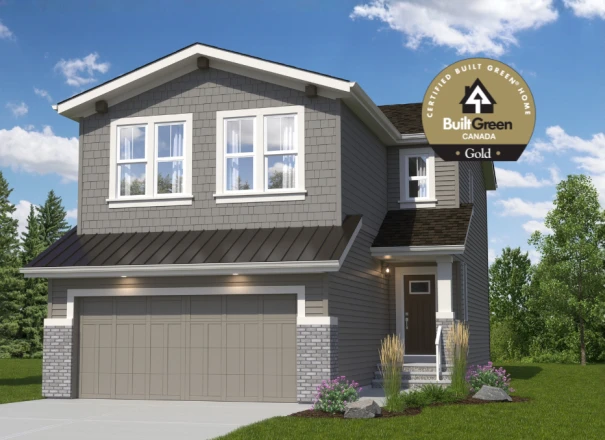
The Lariat-z II FF
Home Type: 9 Foot Foundation, Optional Side Entry, Raised Great Room Ceiling, Tiled Ensuite Shower, Widened Garage, Built Green Gold Certified
$739,900 GST Included $704,666Pre-GST
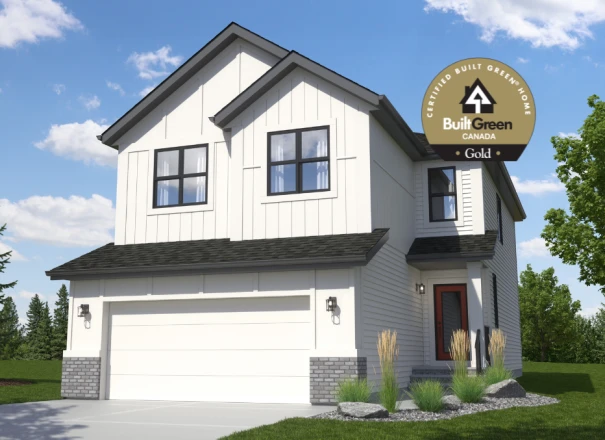
The Silverado MF
Home Type: 9 Foot Foundation, Optional Side Entry, Four Bedrooms, Tiled Ensuite Shower, Built Green Gold Certified
$739,900 GST Included $704,666 Pre-GST
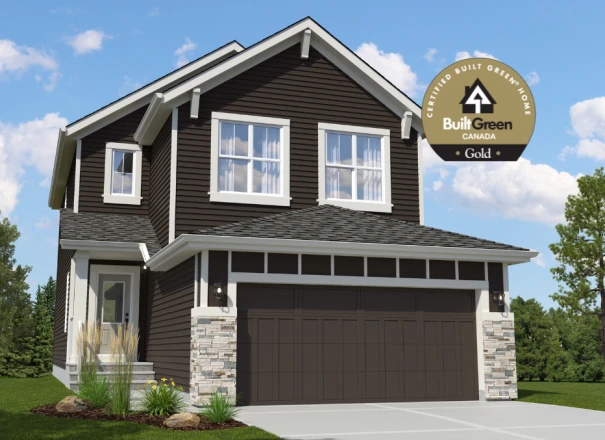
The Ranger-z CF
Home Type: Built-In Wall Over/Microwave, 9 Foot Foundation, Optional Side Entry, Fireplace, Built Green Gold Certified
$699,900 GST Included $666,571 Pre-GST
Sales Consultants

About Sandi
Communities
Languages
- English