9707 Elves Place NW
Home type: Single Family Attached Garage
Move in Ready
Price
$648,468 GST Included
$617,589 Pre-GST
Possession Date November 2026
Included Features
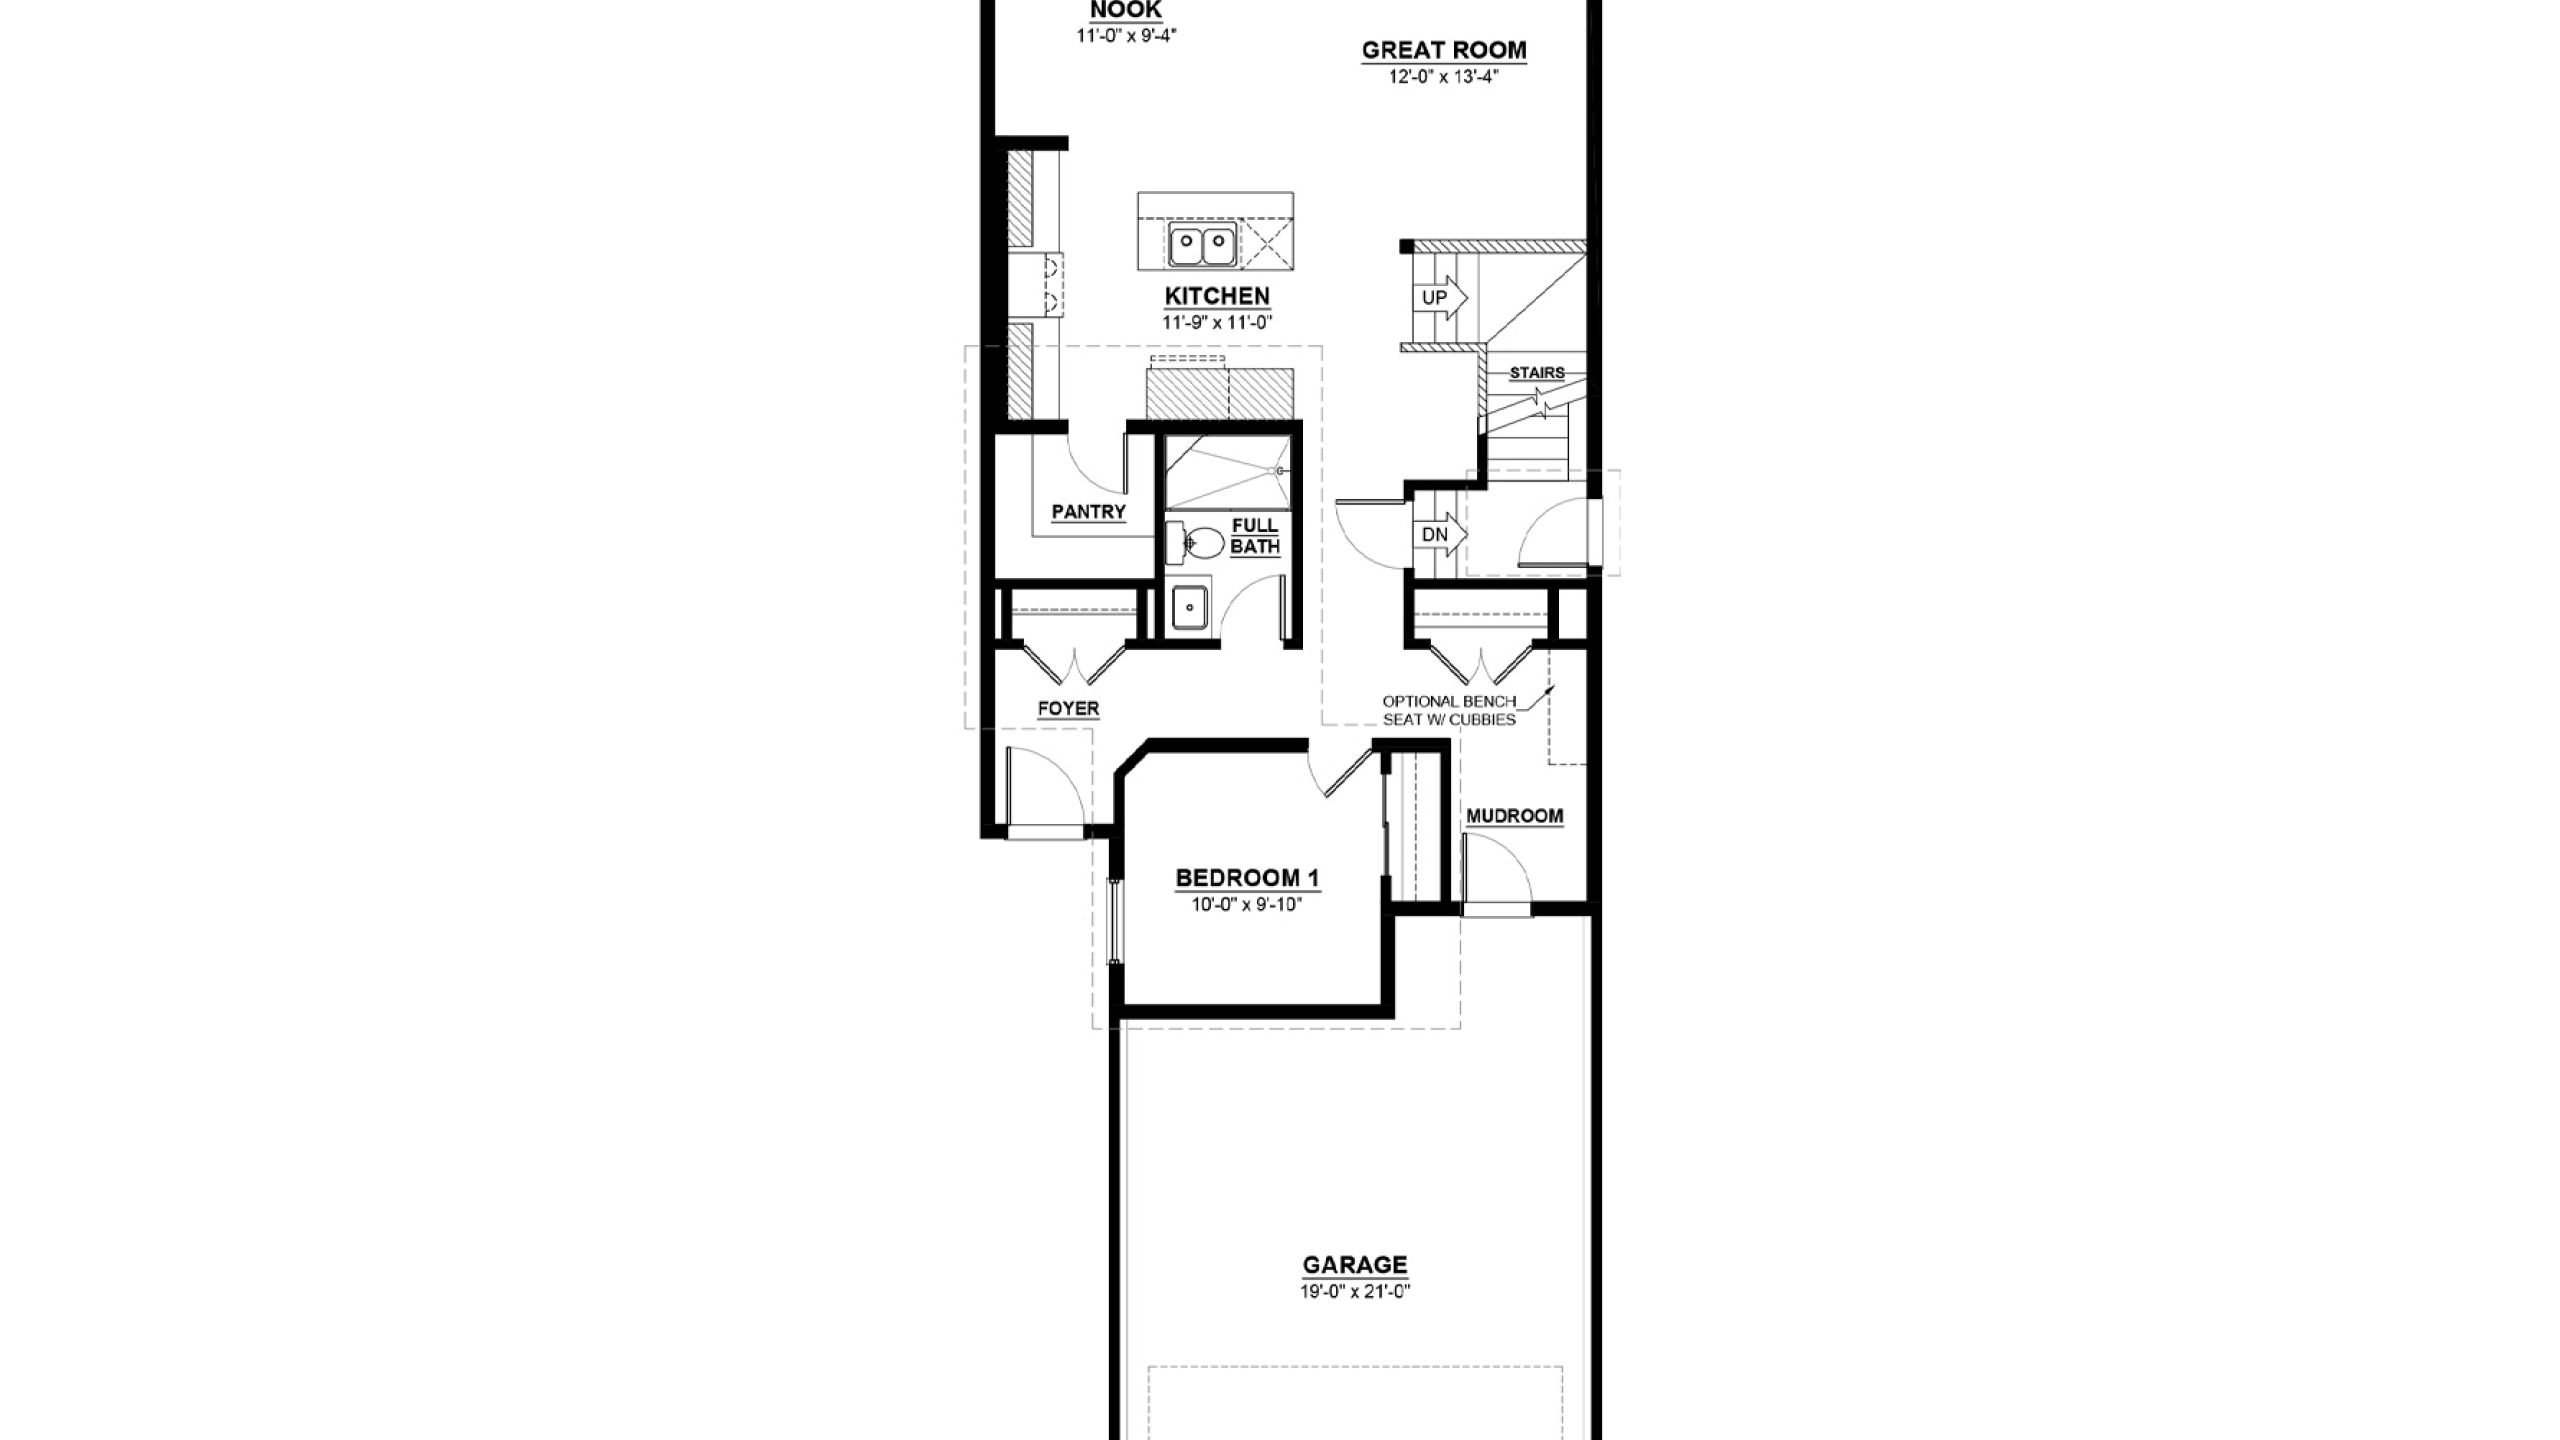
- Main Floor Bedroom
- Main Floor Full Bathroom
- Side Entry
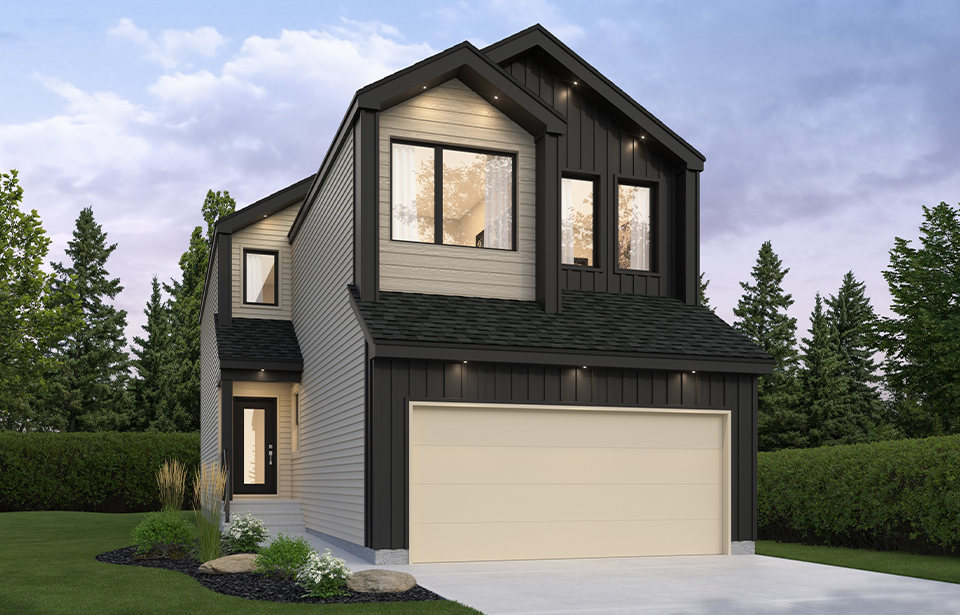
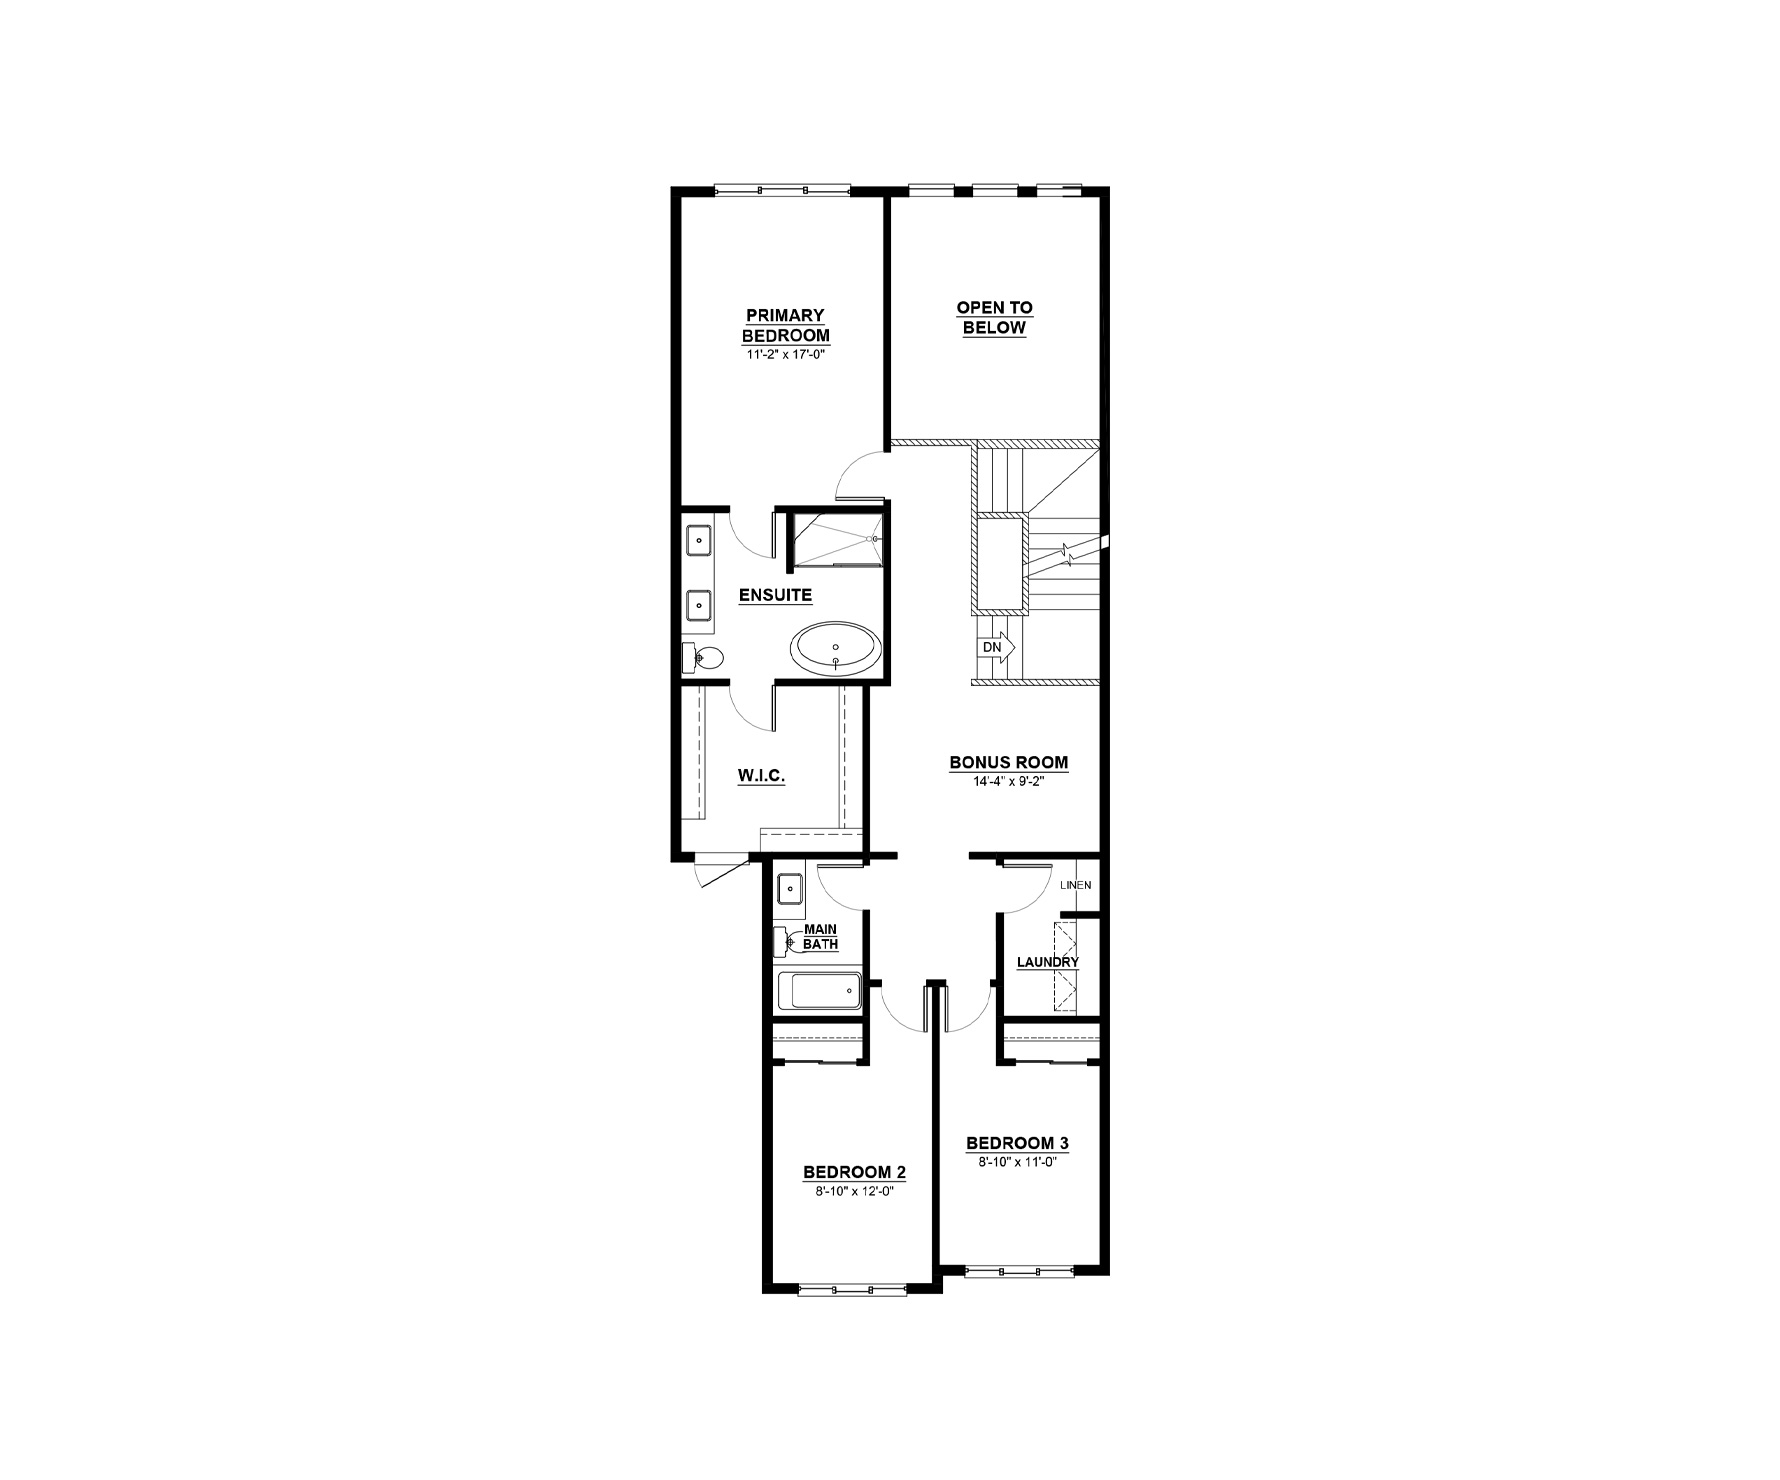
The Mustang II is a spacious 2,152 sq. ft. two-storey home designed for modern family living. The open-concept main floor features a bright great room, dining nook, and stylish kitchen with a walk-through pantry, along with a main floor bedroom and full bathroom—perfect for guests, multi-generational living, or a home office. A side entry adds flexibility for future basement development or suite potential.
Upstairs, you'll find three additional bedrooms, including a spacious primary suite with a walk-in closet and ensuite, plus a versatile bonus room, upper-floor laundry, and a full main bathroom. The Mustang II offers the perfect balance of comfort, functionality, and flexibility for today's families.
Explore 9707 Elves Place NW
Actual product may differ slightly from the images, floor plans and renderings shown.
Edgemont
A West Edmonton community set along the city's edge, offering natural surroundings, nearby amenities, and convenient access to major routes.
Explore the communityMore homes in the area
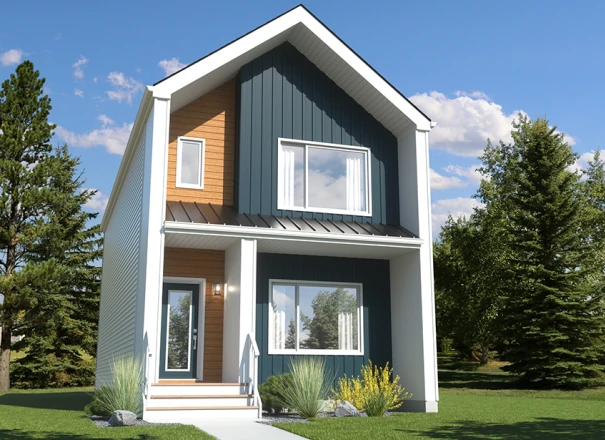
9103 Elves Loop NW
$494,888 GST Included $471,321 Pre-GST
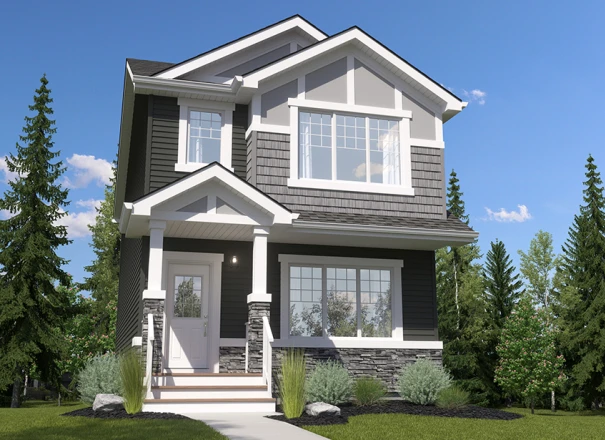
8816 Edgemont Link NW
Home Type: Side Entry, Prep Kitchen
$508,999 GST Included $484,760 Pre-GST

8802 Edgemont Link NW
Home Type: Main Floor Bed & Bath, Side Entry
$515,748 GST Included $491,188 Pre-GST
Sales Consultants

About Kevin
Communities
Languages
- English