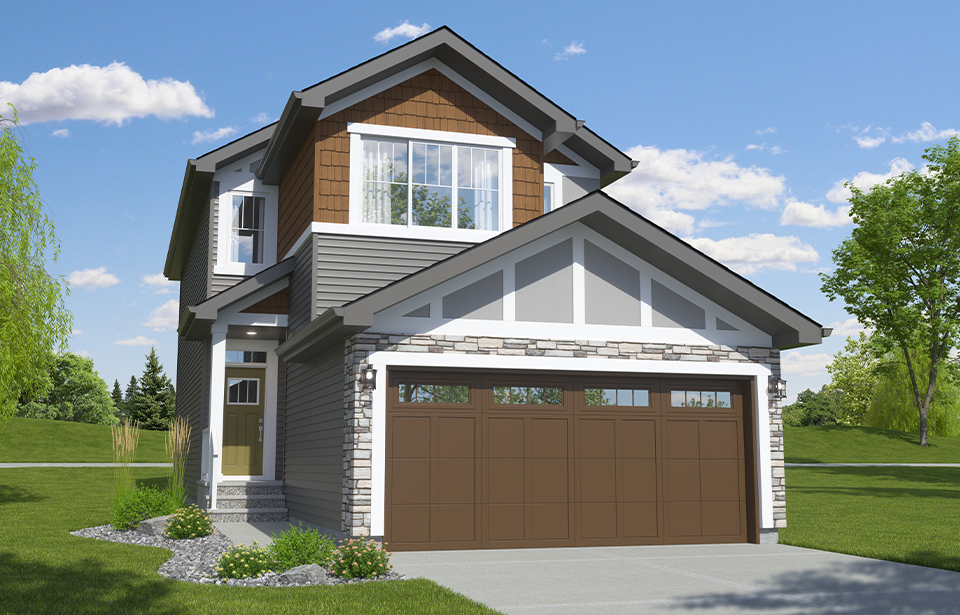
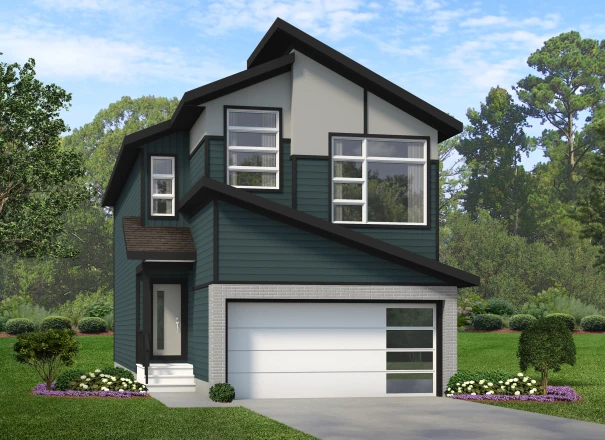
5874 Raven Crescent NW

5874 Raven Crescent NW

Home type: Single Family Attached Garage

3 Bed 2.5 Bath 1815 square feet

Price
$577,165 GST Included

$549,681 Pre-GST

Possession Date September 2026

Included Features

  • Basement Plumbing Roughed-In
  • Main Floor Bedroom
  • Main Floor Full Bathroom
  • Side Entry

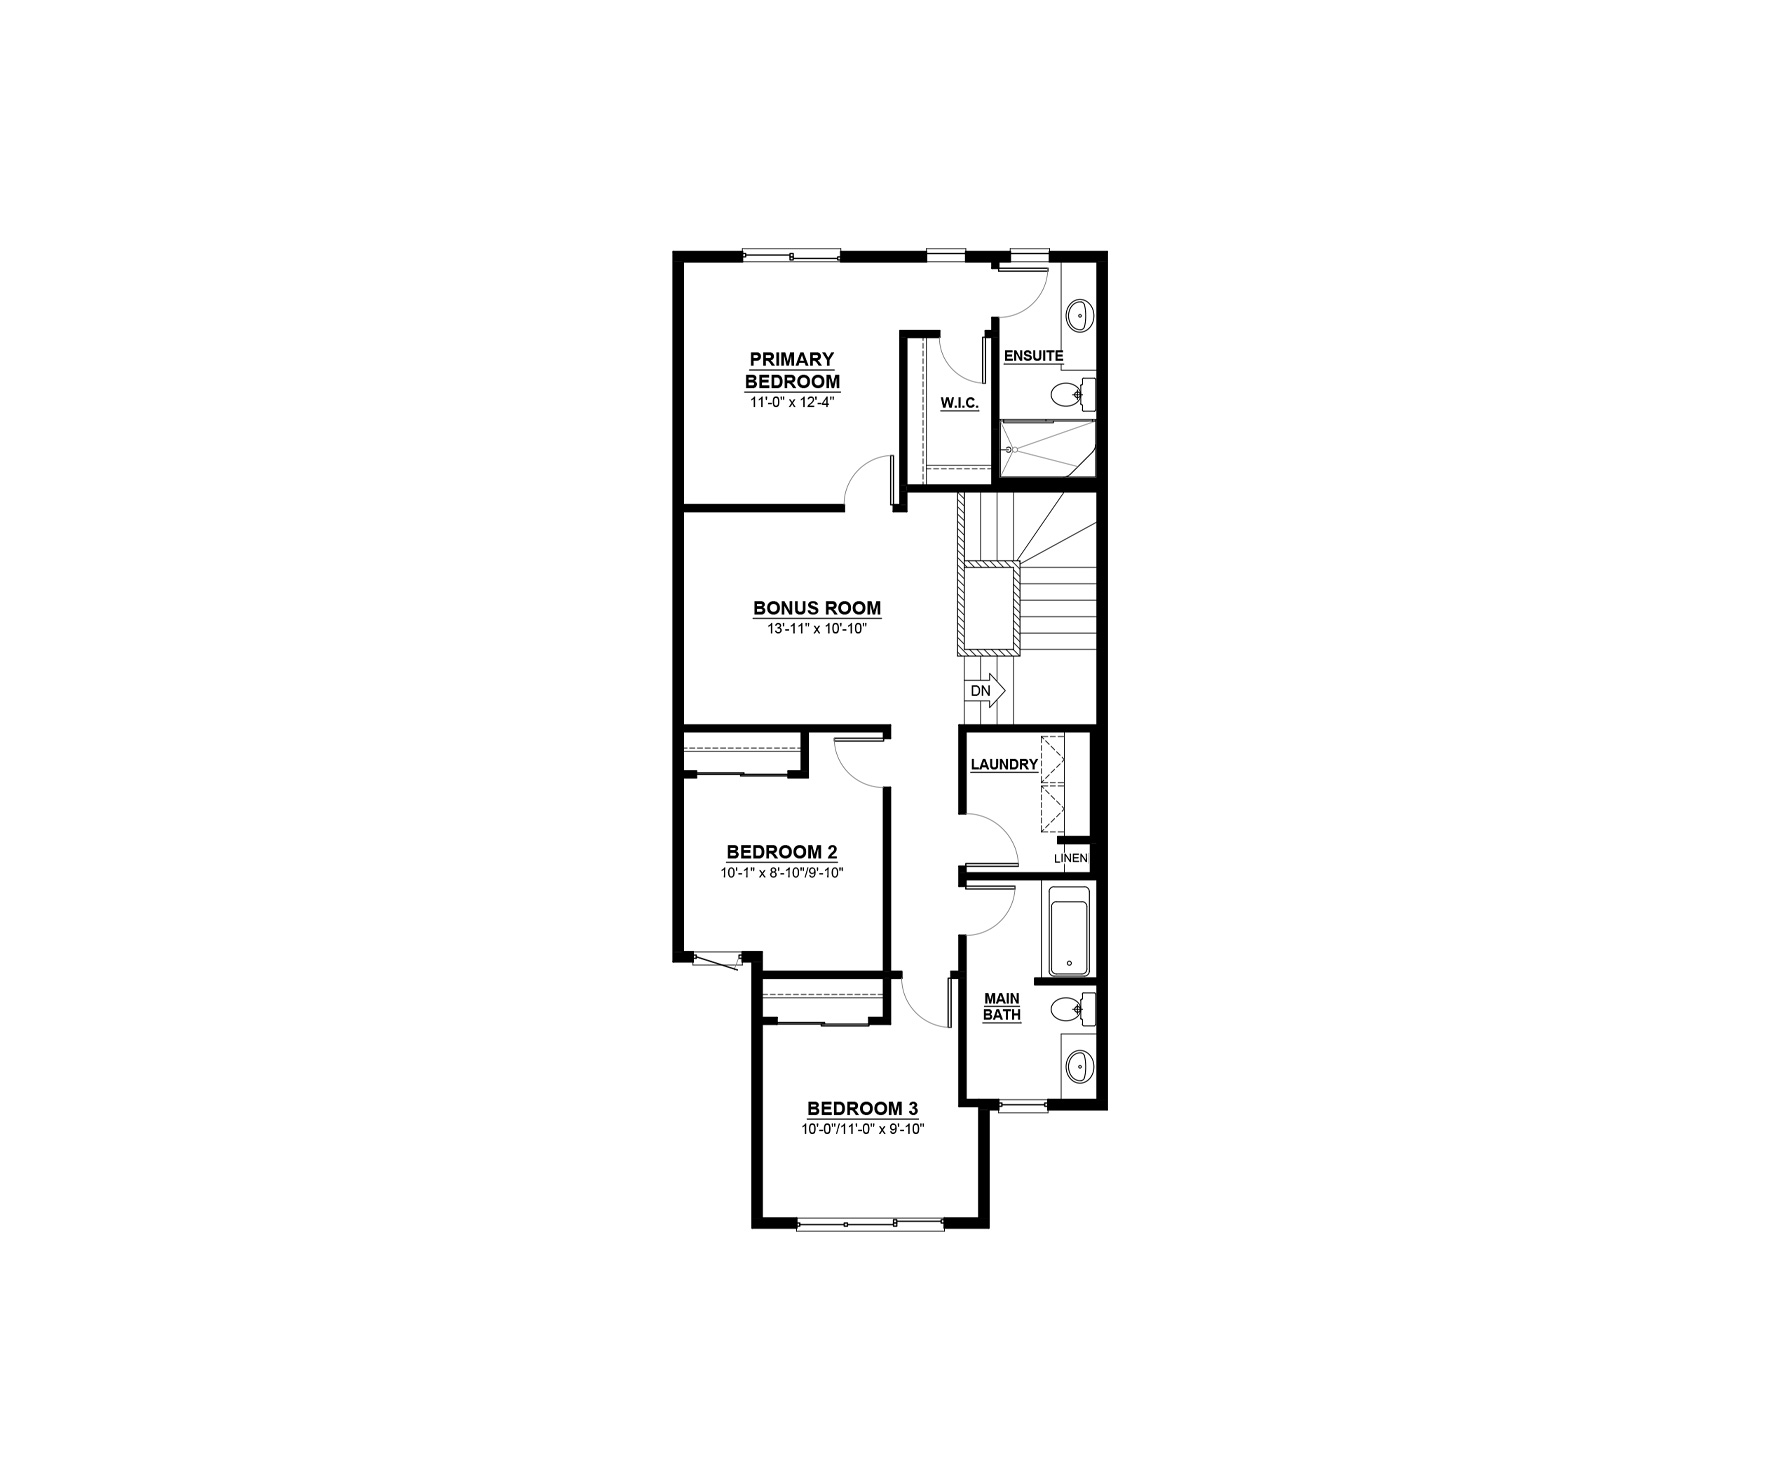
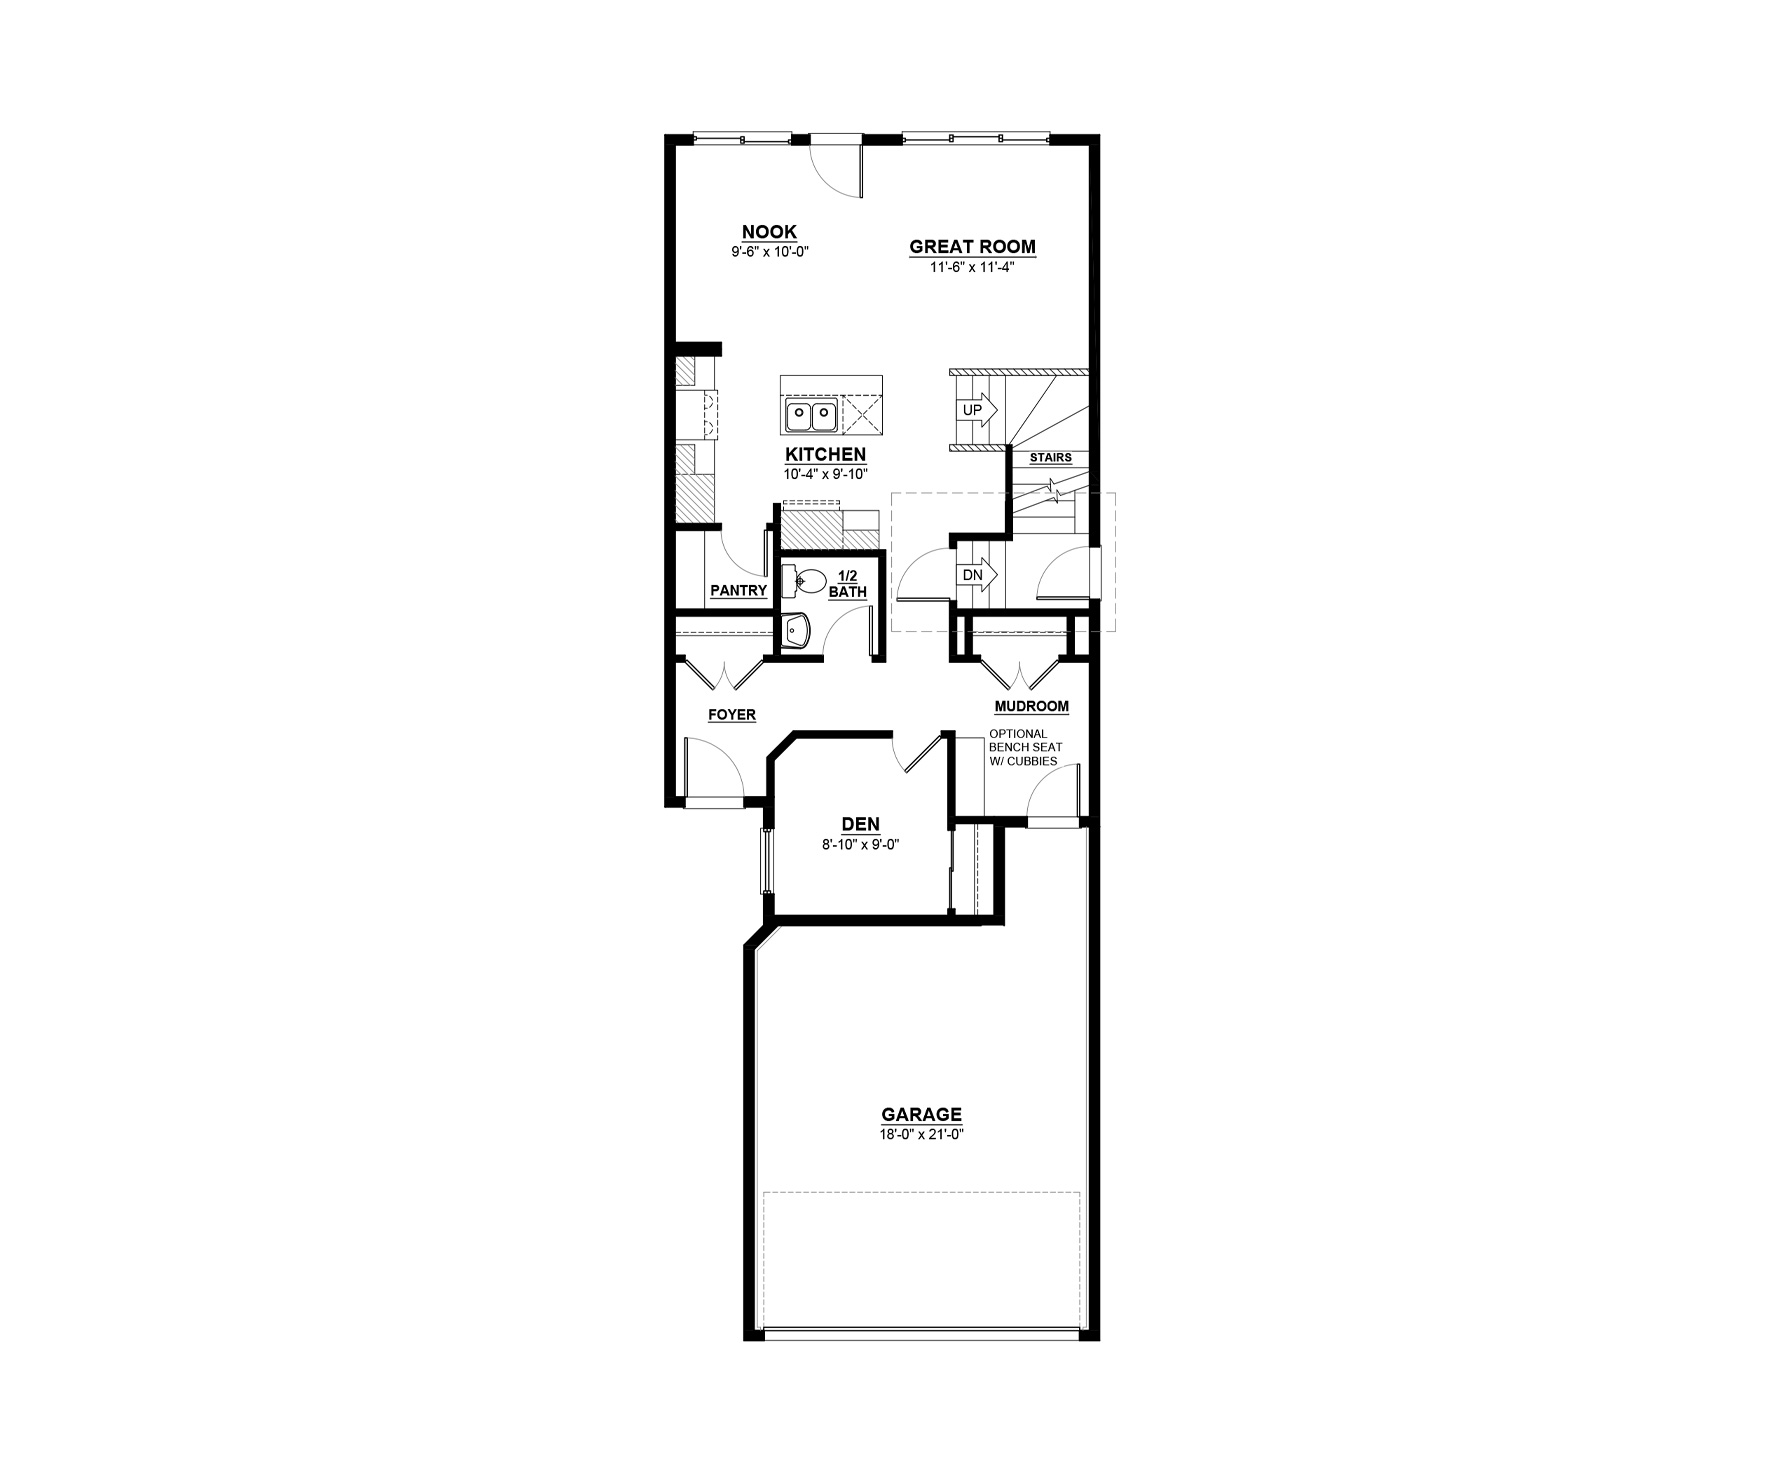
The Colt proves that great design isn't about size—it's about how a home lives. At 1,815 sq. ft., this thoughtfully planned layout offers the features and flexibility today's families need, including a main floor bedroom and full bathroom plus a side entry for future basement development potential.

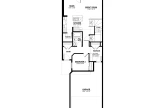
The bright, open-concept main floor seamlessly connects the kitchen, nook, and great room, creating an inviting space for everyday living and entertaining. The main floor bedroom is perfect for guests, multigenerational living, or a private home office.

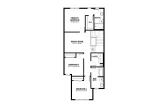
Upstairs, a central bonus room adds valuable flex space, while the spacious primary suite features a walk-in closet and private ensuite. Two additional bedrooms and a full bathroom complete the upper level, making the Colt a smart, functional home designed to grow with your family.

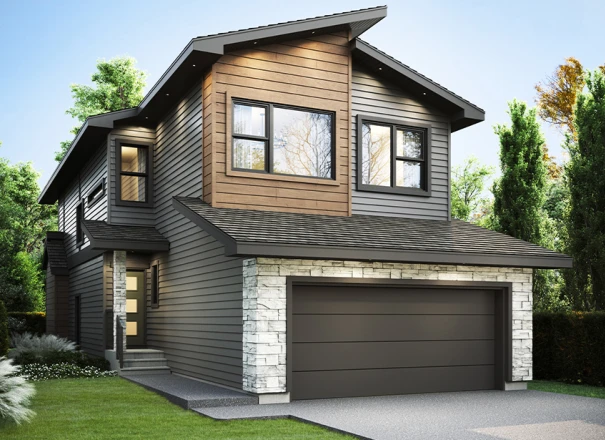
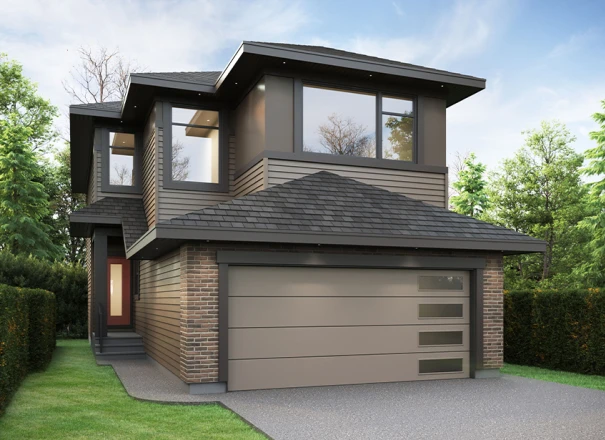
Actual product may differ slightly from the images, floor plans and renderings shown.
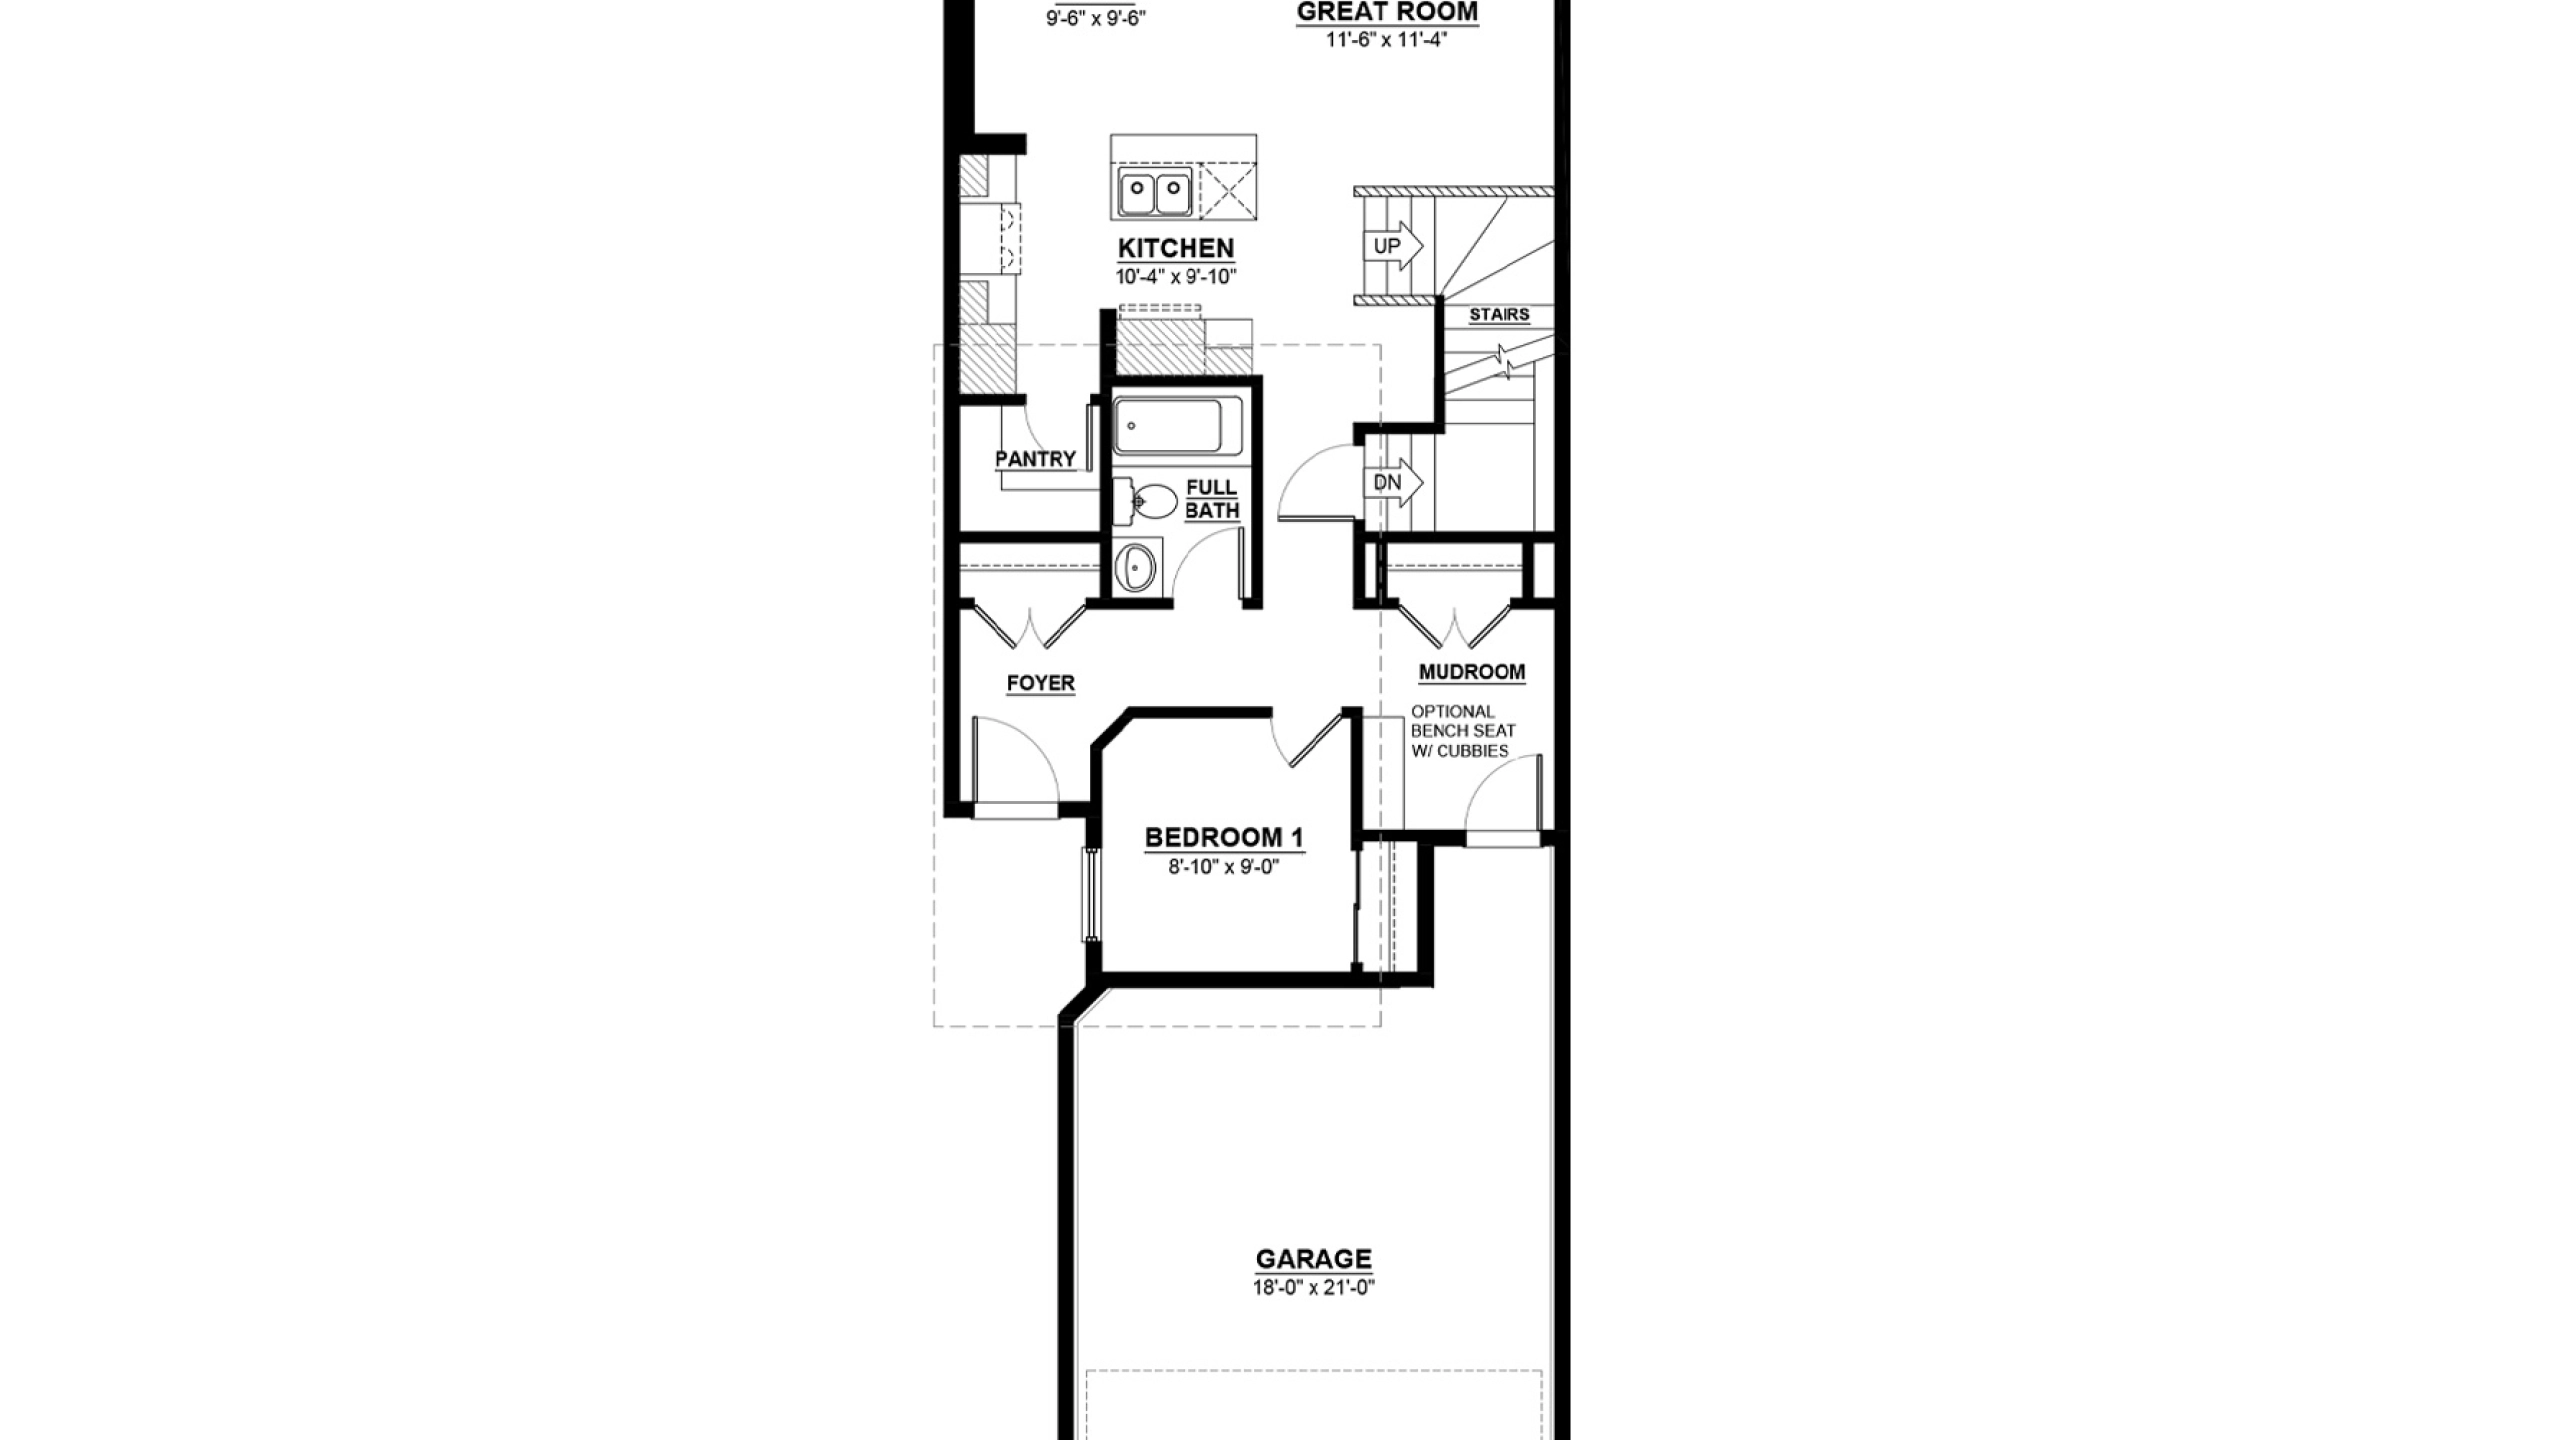
Floorplans & Photos
Community

Kinglet by Big Lake

A Northwest Edmonton community near Big Lake, offering single-family, duplex, and townhome living with nature close by.

Explore the community

More homes in the area

Move-in Ready
Community: Kinglet by Big Lake
JULY POSSESSION

5872 Raven Crescent NW

4 Bed 3 Bath 2180 square feet

Home Type: City Spec

$622,999 GST Included $593,332 Pre-GST

Community: Kinglet by Big Lake
AUGUST POSSESSION

5852 Raven Crescent NW

3 Bed 2.5 Bath 1956 square feet

Home Type: Main Floor Bed & Bath, Side Entry

$651,250 GST Included $620,238 Pre-GST

Community: Kinglet by Big Lake
AUGUST POSSESSION

5850 Raven Crescent NW

3 Bed 2.5 Bath 2049 square feet

Home Type: City Spec

$589,085 GST Included $561,033 Pre-GST

Sales Consultants

Sales consultant Kelly Jensen

587.701.1001 kelly_daytonahomesyeg

About Kelly

Kelly Jensen is a seasoned new home sales professional with 14 years of experience, proudly serving with Daytona Homes for a decade. Specializing in single-family, attached garage and lane homes, as well as duplexes and townhomes, Kelly is dedicated to providing top-quality service and guidance to match homes with her clients' lifestyles, design desires, and budgets.

Driven by a customer-centric approach, Kelly excels in clear communication, decisive planning, and is solution-focused, ensuring a smooth and stress-free home buying and building experience. Her relatable experiences as a homeowner herself allows her to truly understand her clients' needs and deliver personalized guidance. With a love for all facets of the building experience, Kelly enjoys regular on-site visits, sharing first-hand with her customers quality features of a Daytona home at each stage.

Kelly's passion for new home sales is rooted in her belief that a home is the cornerstone of a happy and secure life. With her expertise and dedication, she ensures that every client finds their dream home with confidence.

Communities

Languages

  • English

Subscribe to our newsletter

Treaty Six Territory

We acknowledge that the land on which the Daytona Homes Edmonton office resides is on Treaty Six Territory–a traditional meeting ground, gathering place, and travelling route for many indigenous people. We honour and respect the history, languages, ceremonies and culture of the First Nations, Metis and Inuit who call this territory home.

© 2026 Daytona Homes. All Rights Reserved