8624 224 Street NW
Home type: Single Family Attached Garage
Move in Ready
Status Sale Pending
Included Features
- Basement Plumbing Roughed-In
- Side Entry
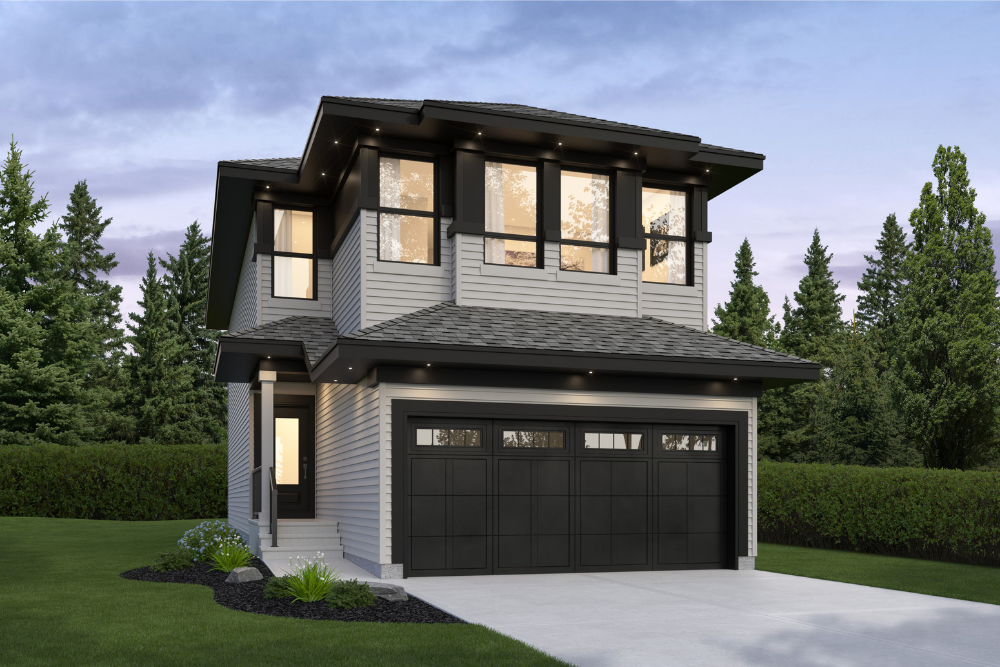
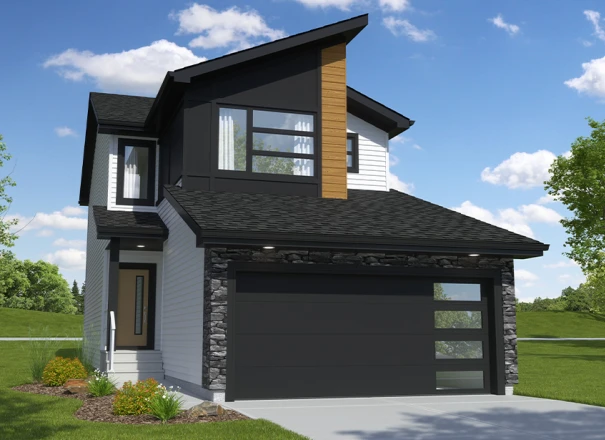
The Canyon is designed to deliver the space you need with the functionality you'll appreciate every day. At 1,856 sq. ft., this two-storey attached-garage home blends open-concept living with smart design details that make a lasting impact.
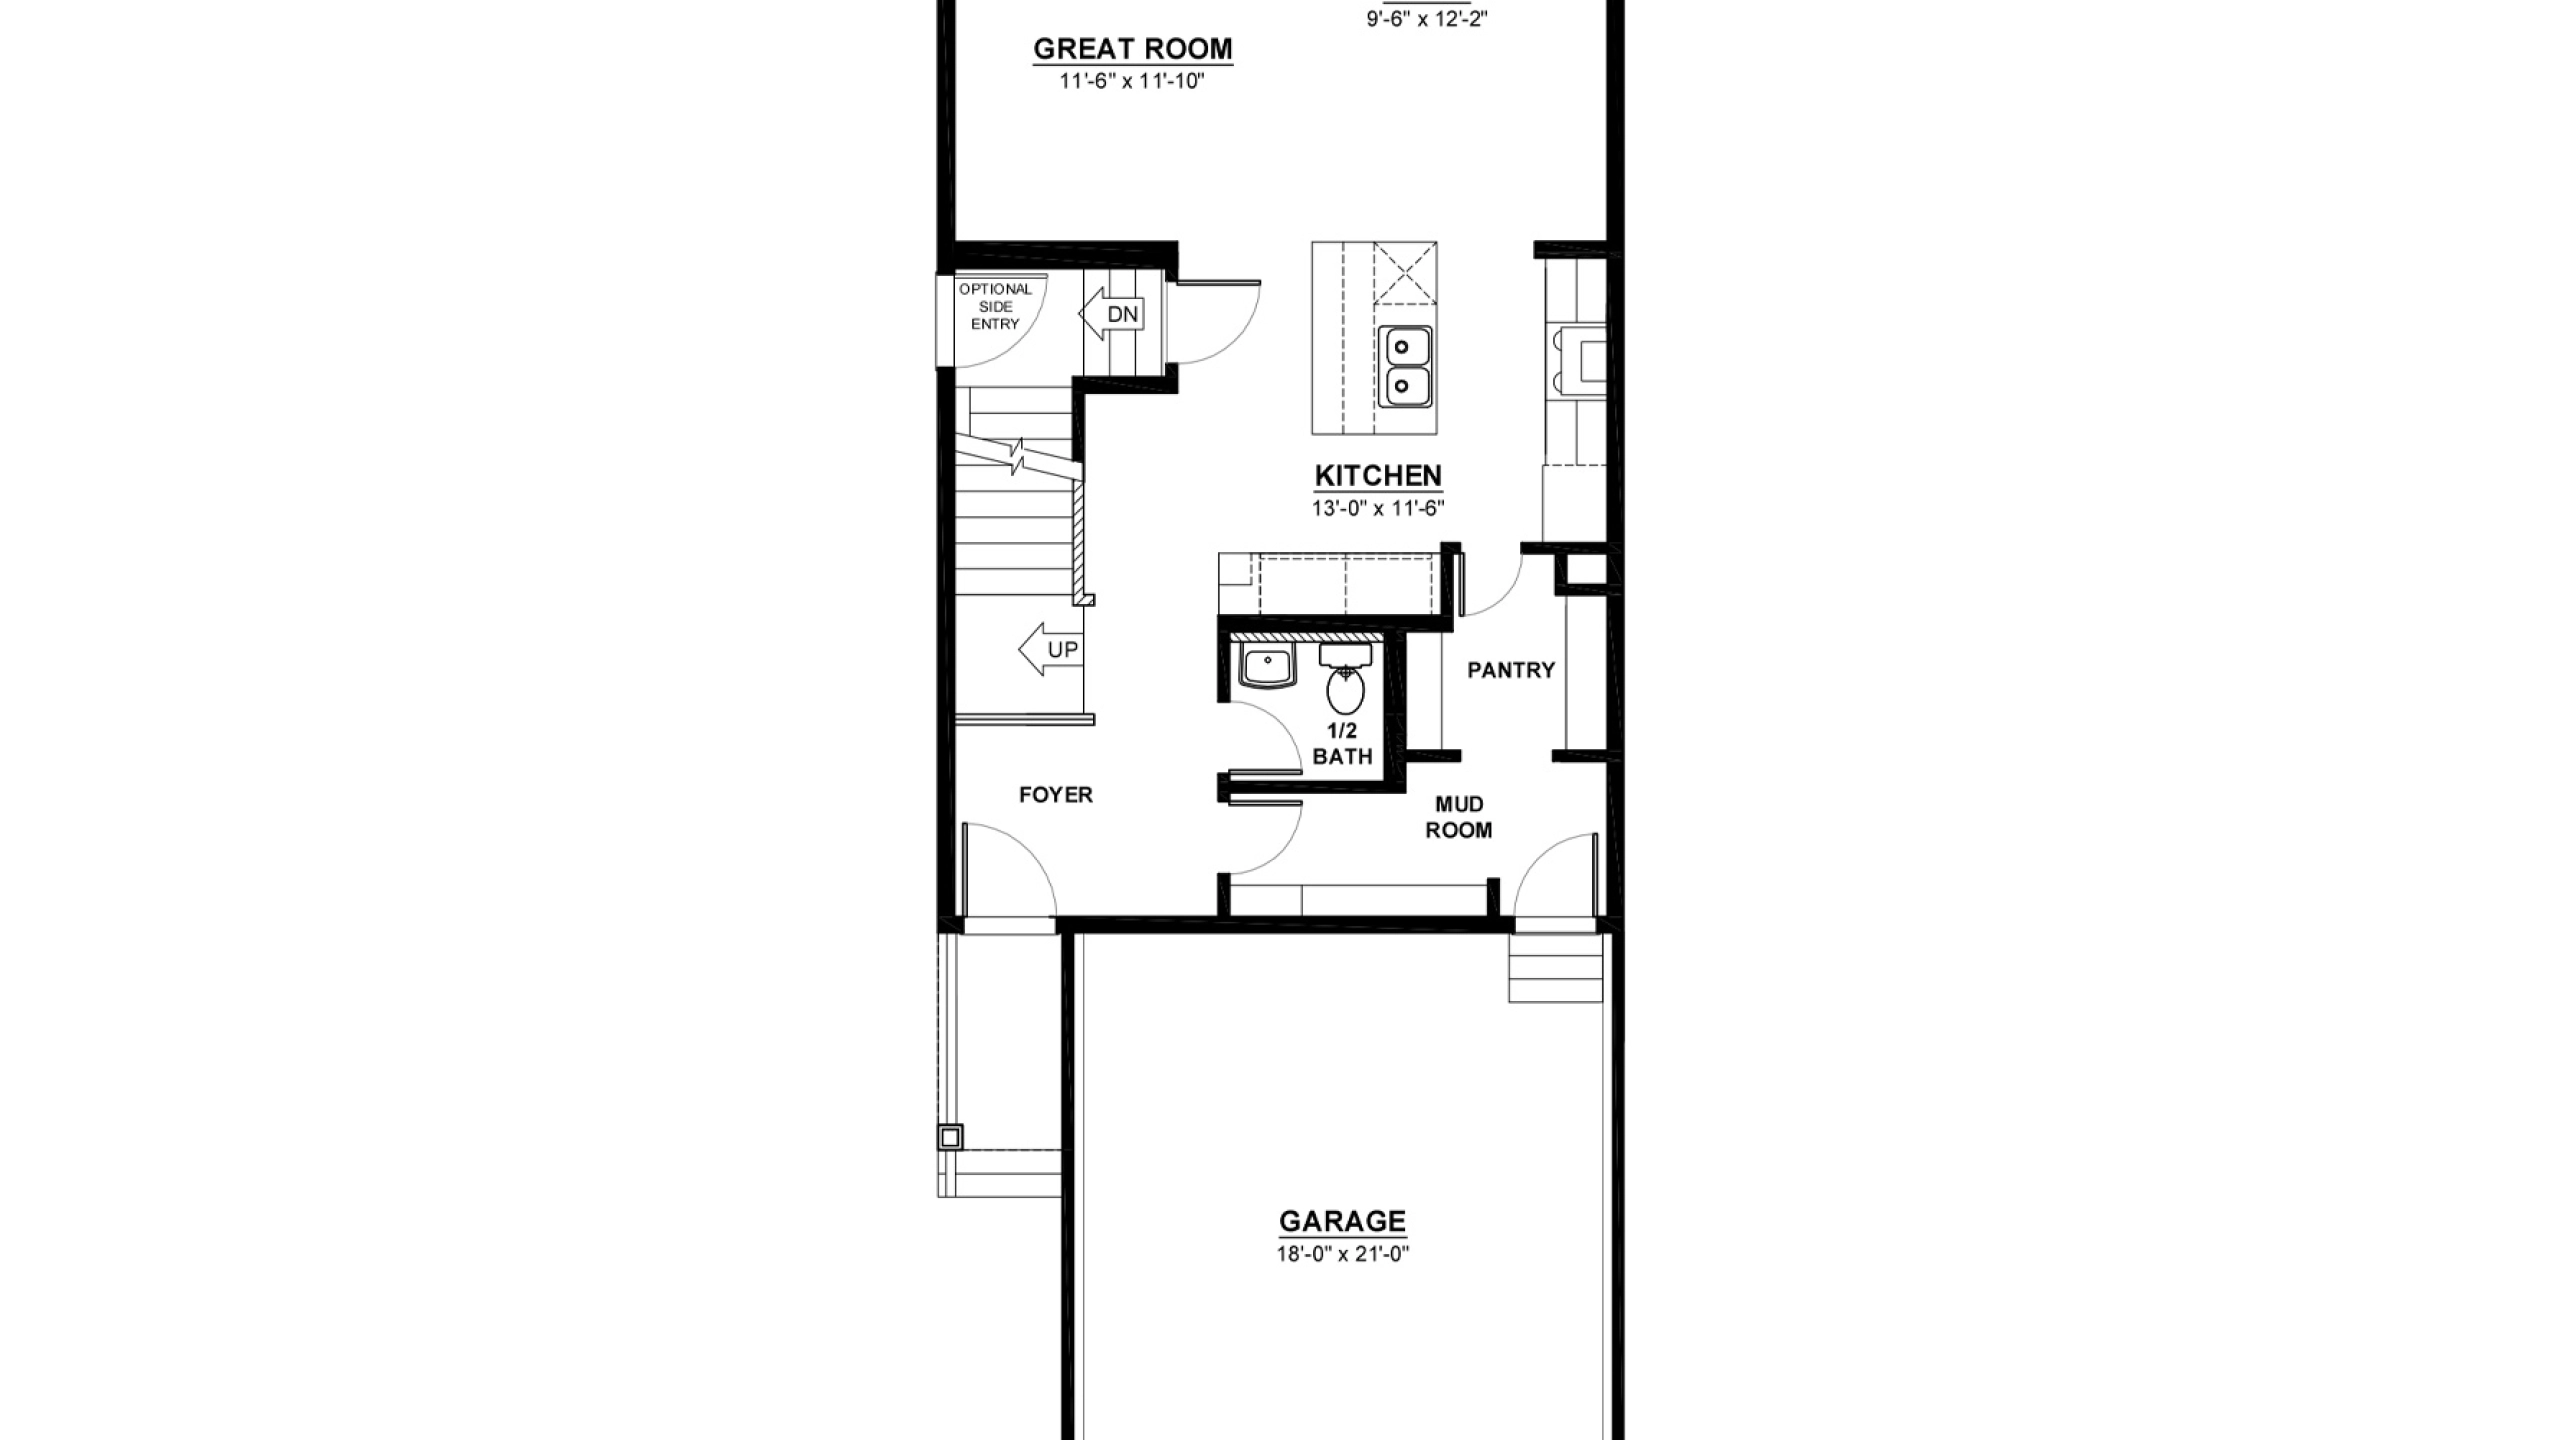
At the centre of the main floor, a spacious kitchen with a walk-through pantry connects directly to the mudroom for effortless grocery drop-offs and streamlined organization. The central island overlooks the great room and nook, creating an inviting layout that keeps everyone connected, whether you're hosting or enjoying a quiet night in.
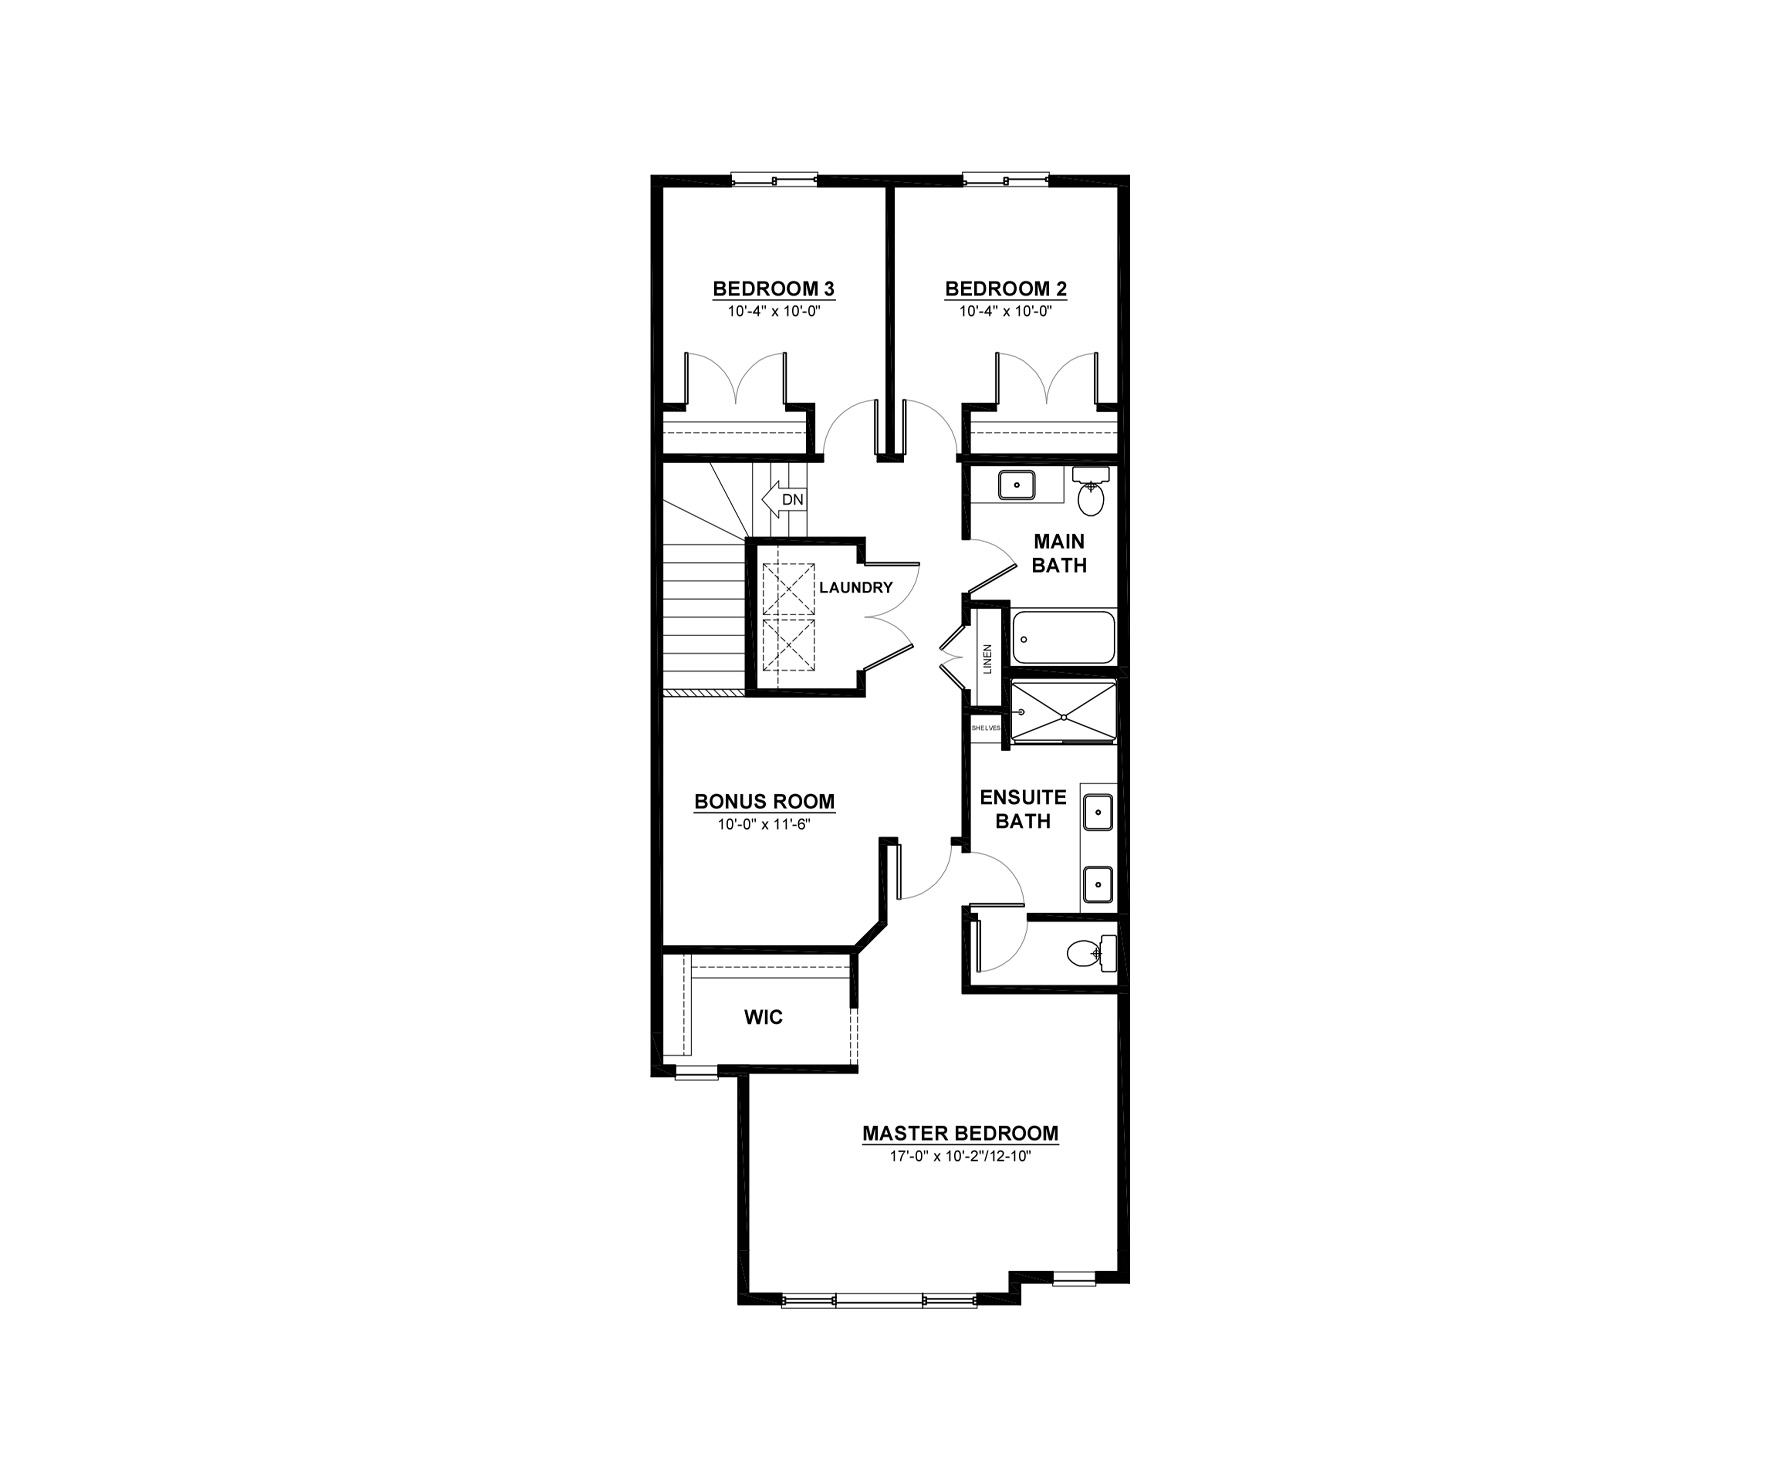
Upstairs, a versatile bonus room offers the perfect flex space for movie nights, a play area, or a home office. The primary suite is designed as a true retreat, complete with large windows that flood the space with natural light, a generous walk-in closet, and a 5-piece ensuite. Two additional bedrooms, a full main bathroom, and convenient second-floor laundry complete the upper level.
This model includes a side entry for future potential basement suite development.
Explore 8624 224 Street NW
Actual product may differ slightly from the images, floor plans and renderings shown.
More homes in the area
8632 224 Street NW
Home Type: Main Floor Bed & Bath, Side Entry
$578,492 GST Included $550,945 Pre-GST
7097 Rosenthal Drive NW
$359,900 GST Included $342,761 Pre-GST
7099 Rosenthal Drive NW
Home Type: Side Entry
$389,900 GST Included $371,333 Pre-GST
Sales Consultants

About Steve
Communities
Languages
- English
- French