The Mustang Show Home in Edgemont
Home type: Single Family Attached Garage
Showhome

Hours of operation
Mon-Thurs: 2-8
Weekends & holidays - 12-5
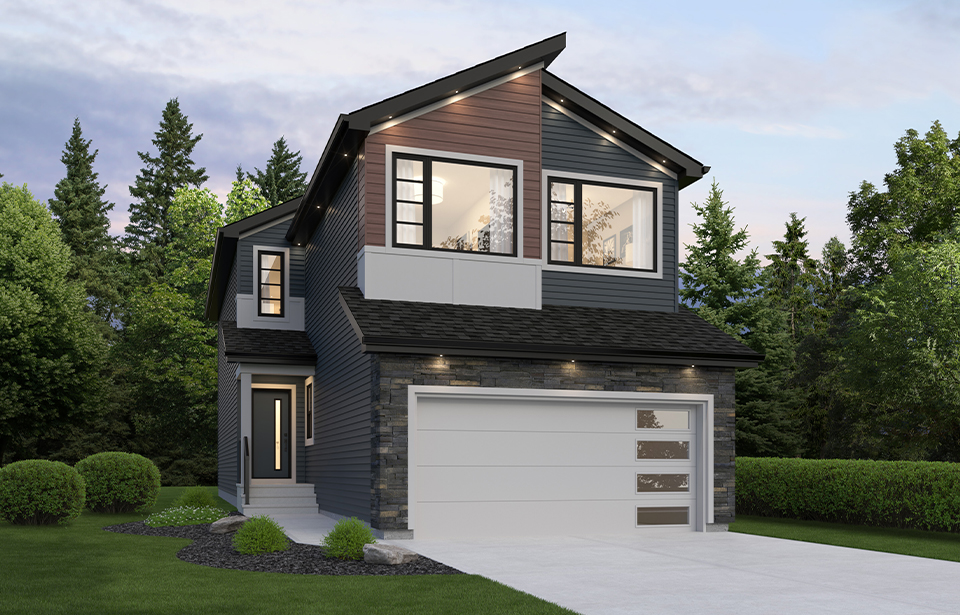
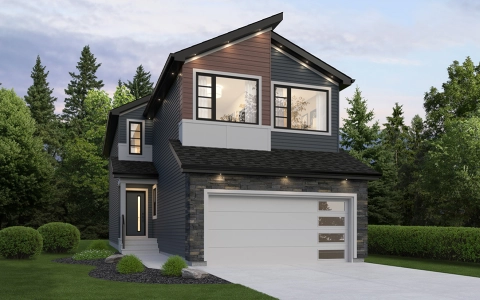
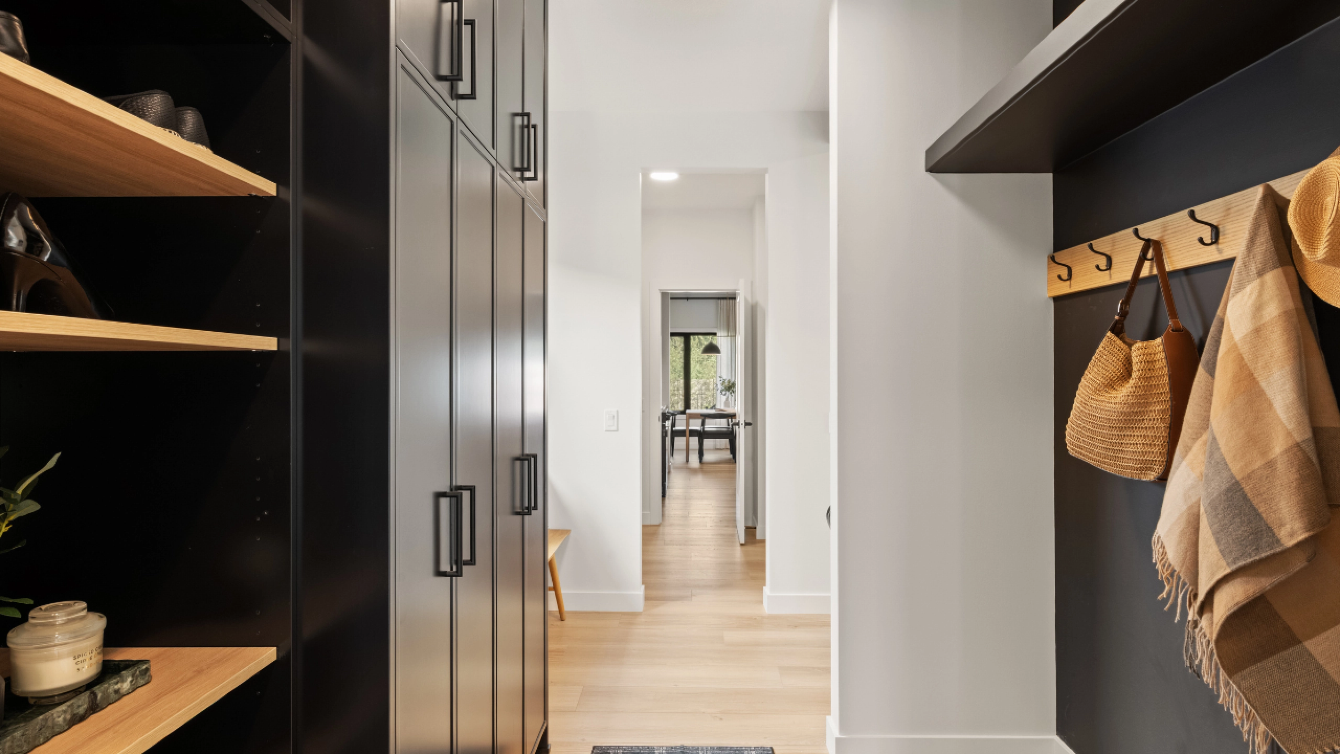
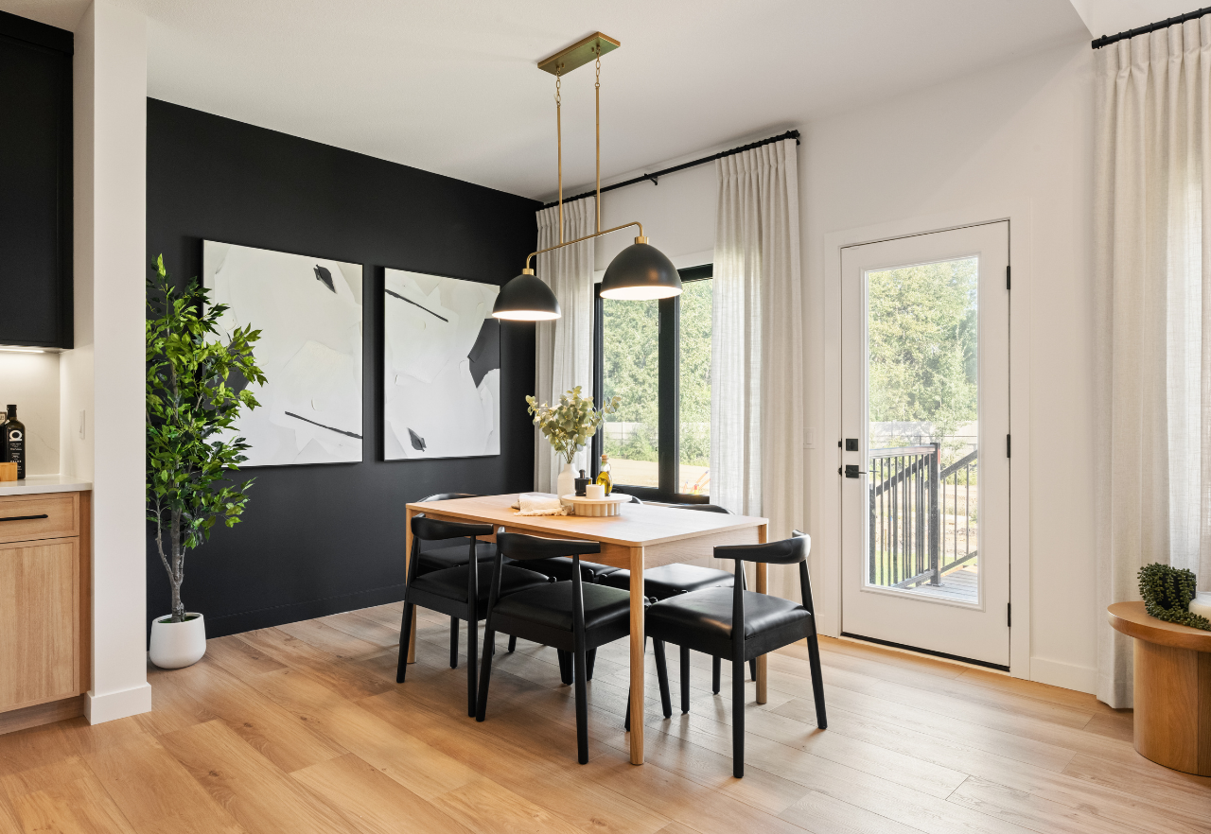
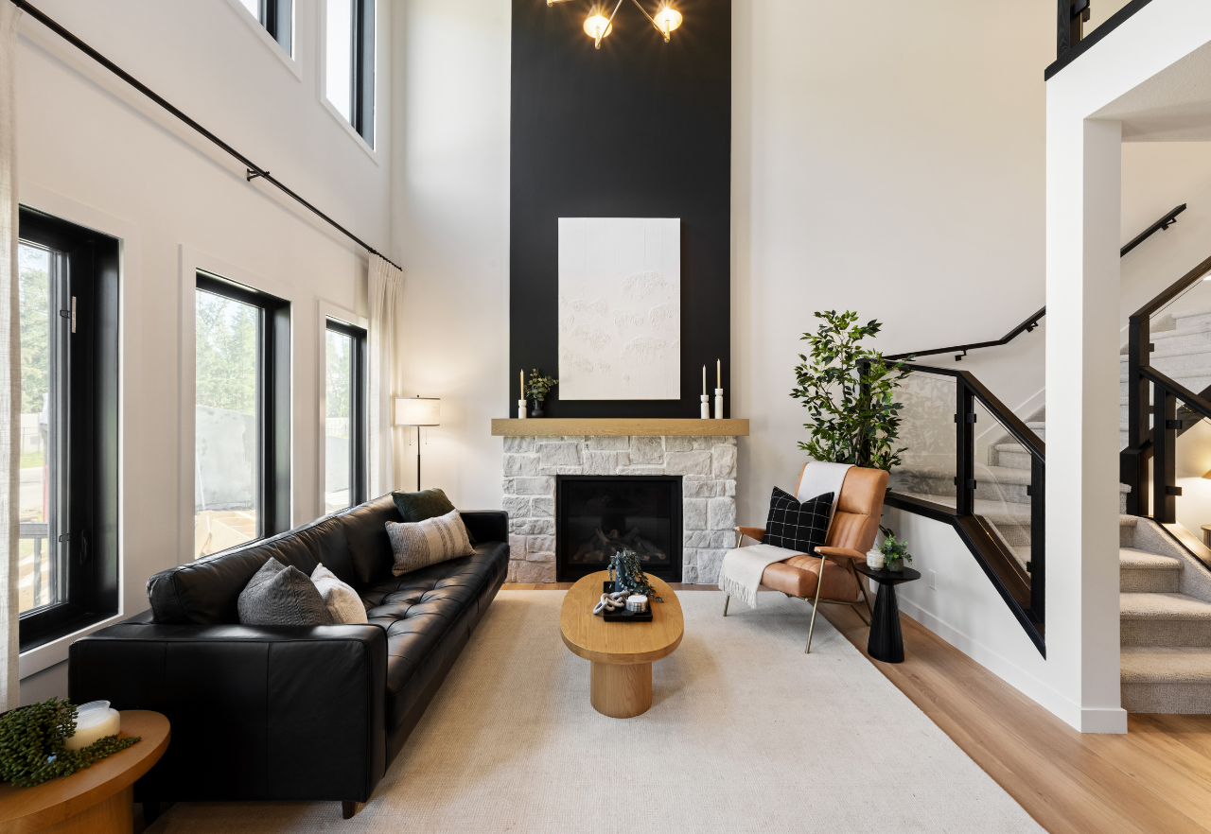
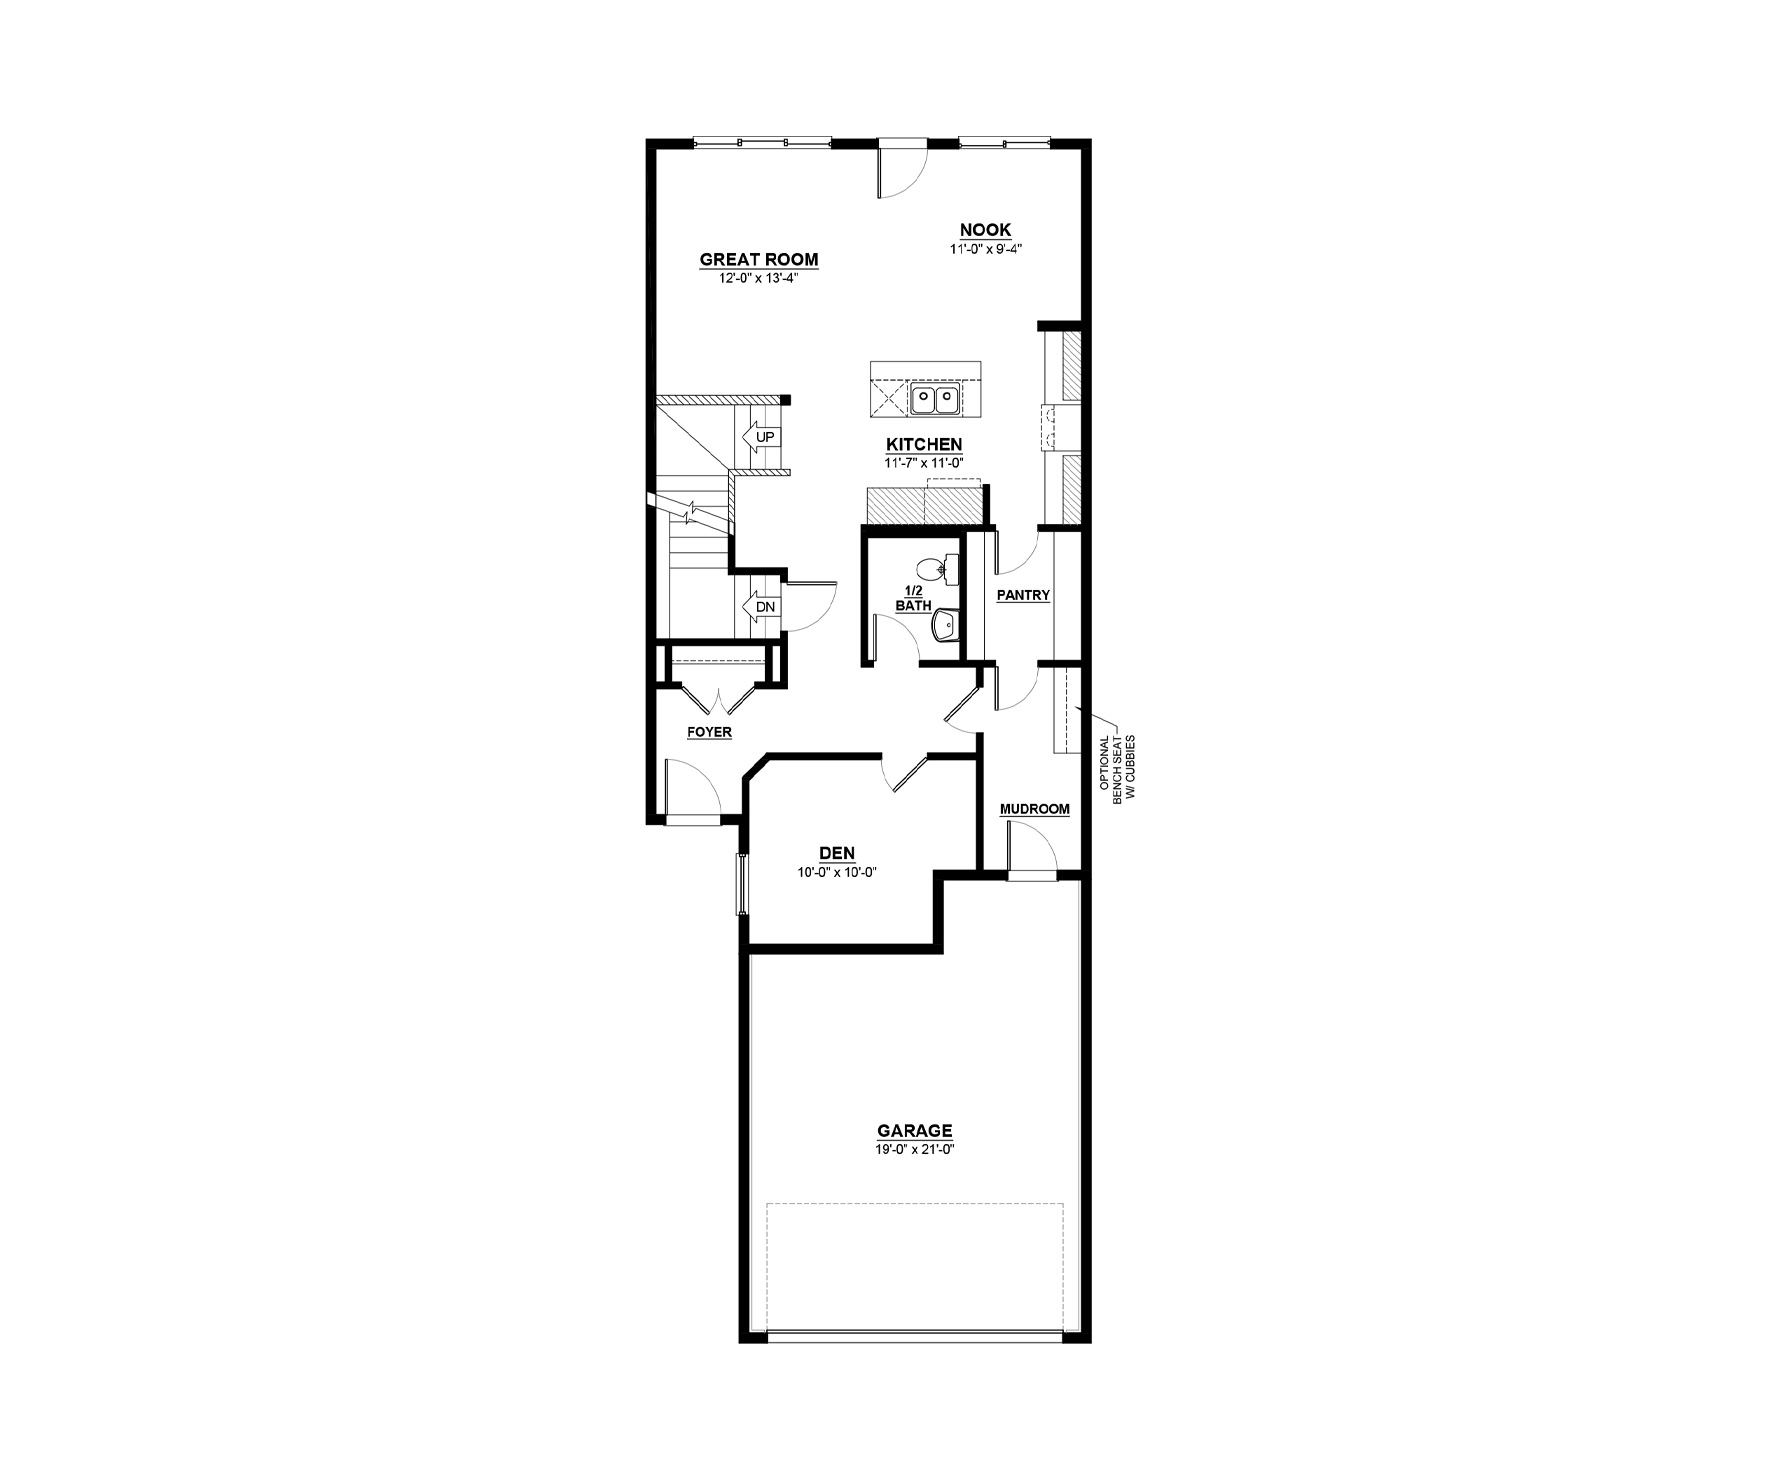
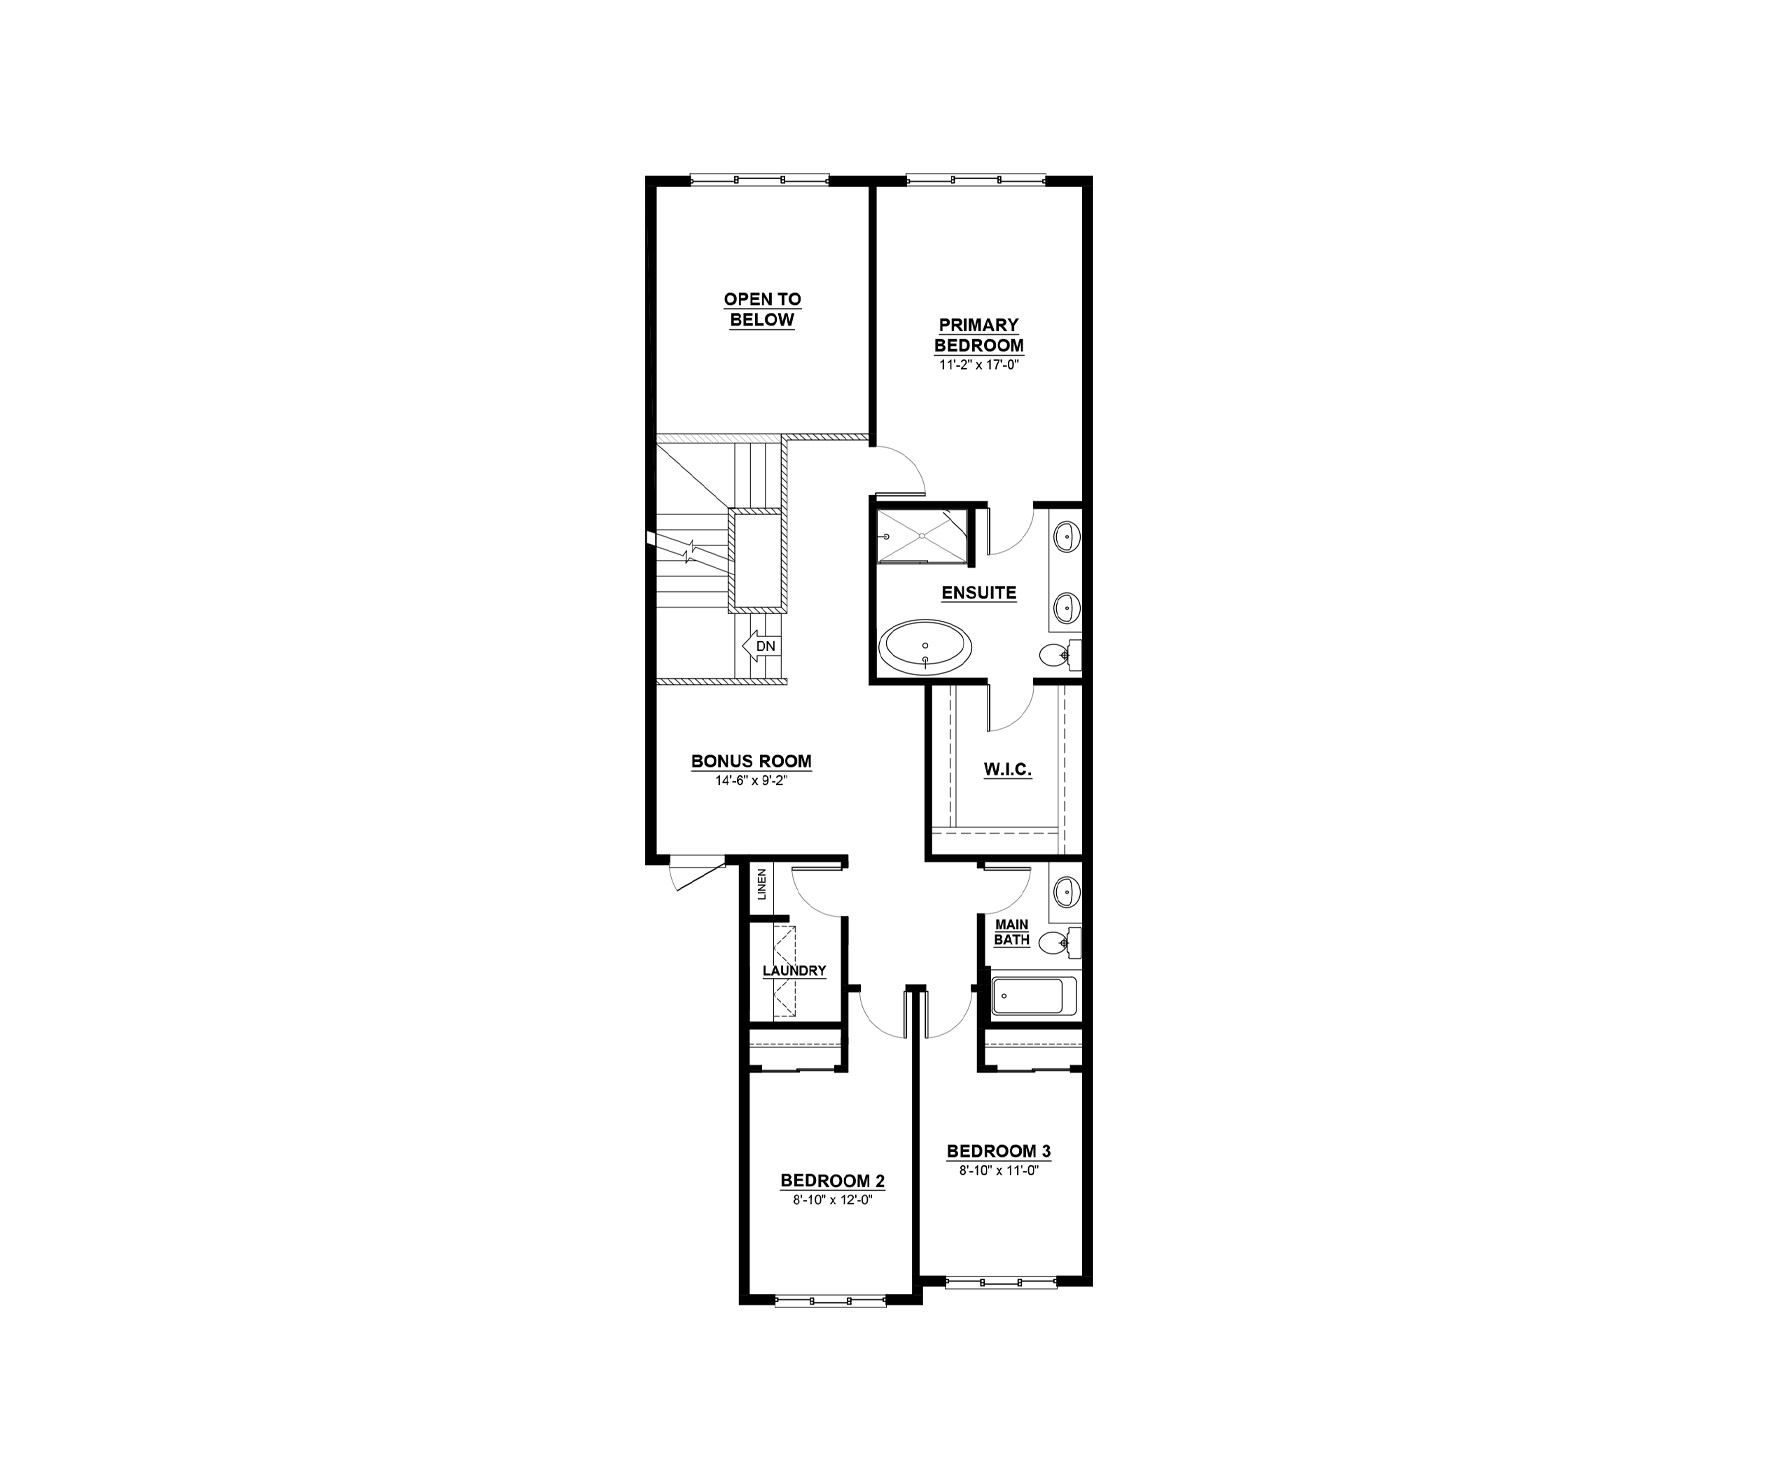
The Mustang is designed for families who like to stay connected, with a luxury chalet-inspired design that brings warmth and character to every space. At 2,152 sq. ft., this two-storey home brings together 3 bedrooms, 2.5 bathrooms, a bonus room and an attached garage in a layout that feels open, welcoming and easy to live in.
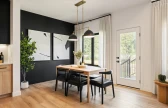
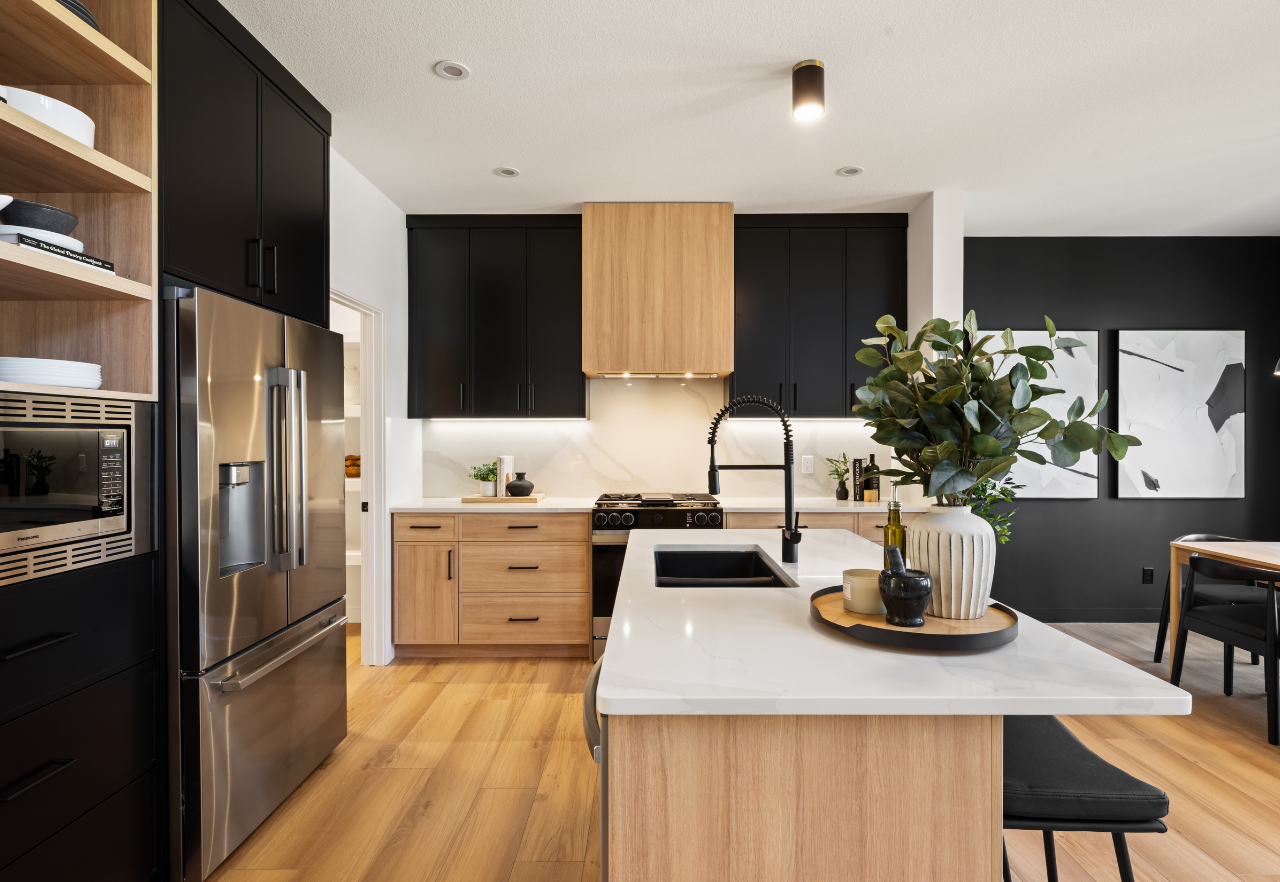
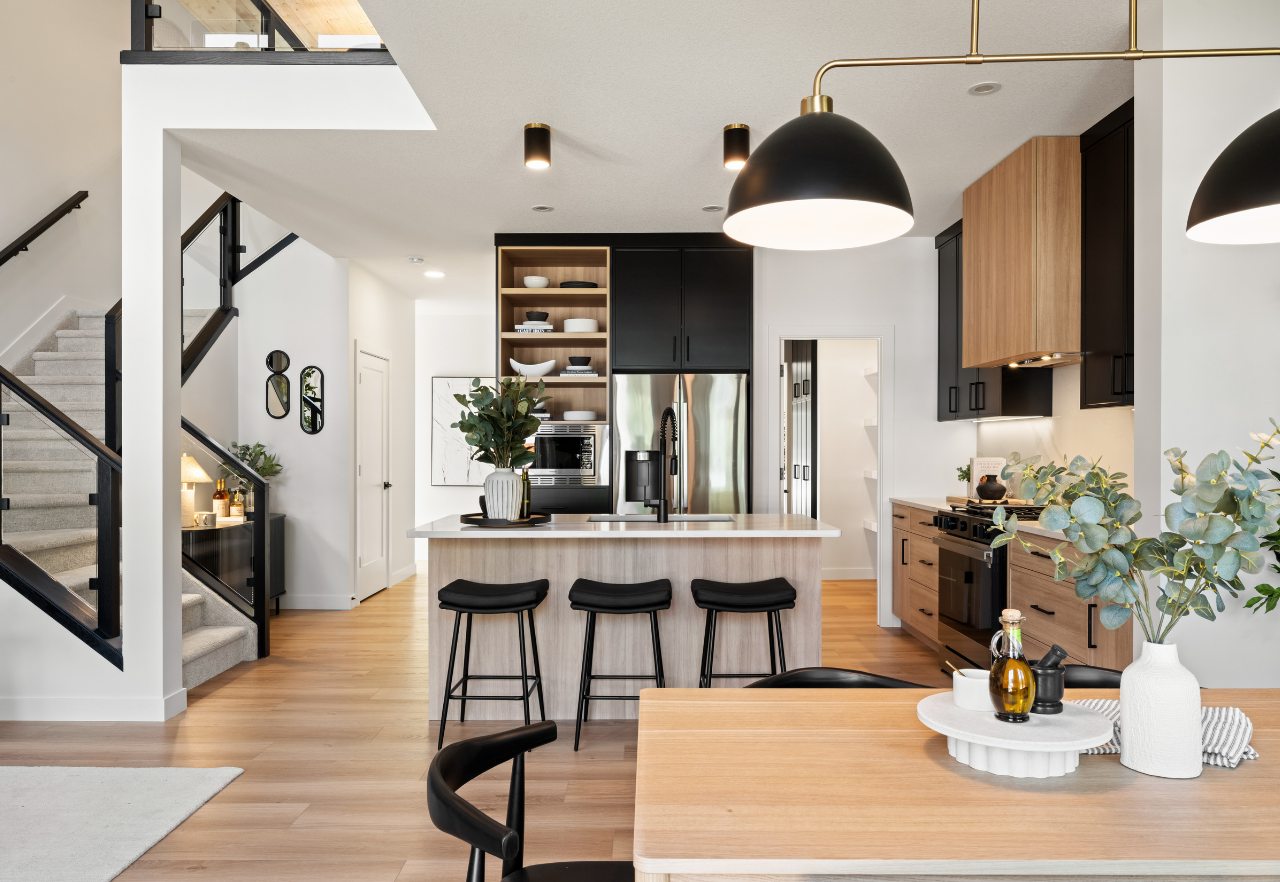
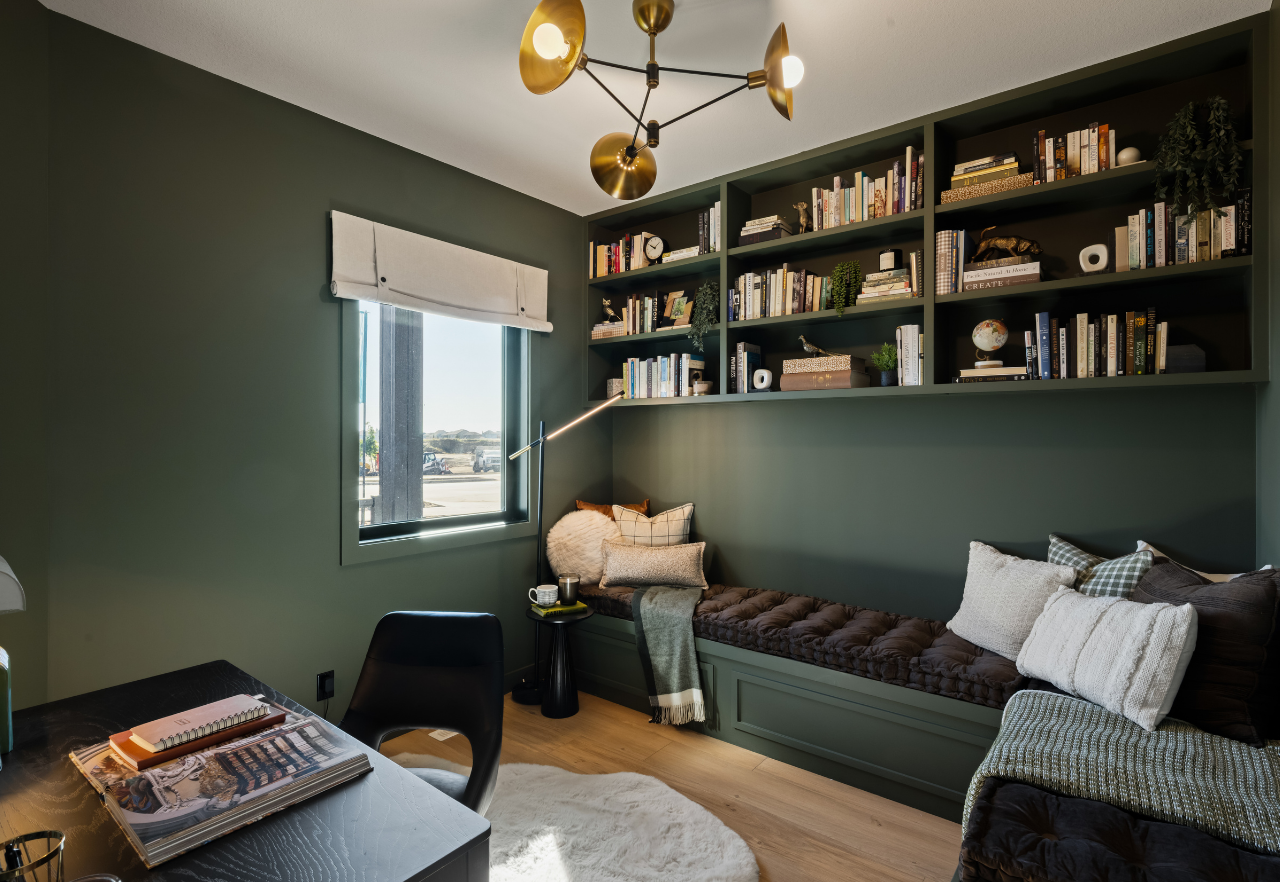
At the heart of the home, the kitchen overlooks both the dining area and great room, making it easy to be part of every conversation, whether you're making dinner, catching up after work or hosting friends for the weekend. Rich wood tones, dark finishes and natural textures create a cozy, elevated atmosphere, while the open-concept design gives everyone room to spread out without feeling disconnected. A dedicated book nook adds another inviting space to curl up and unwind.
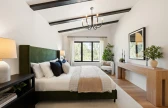
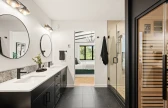
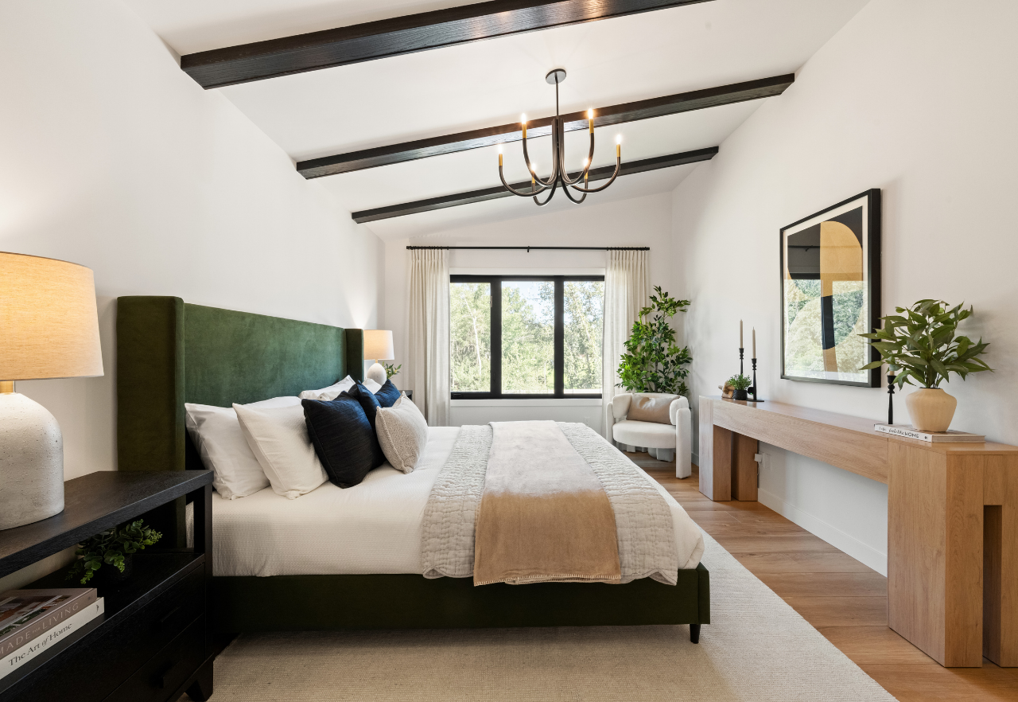
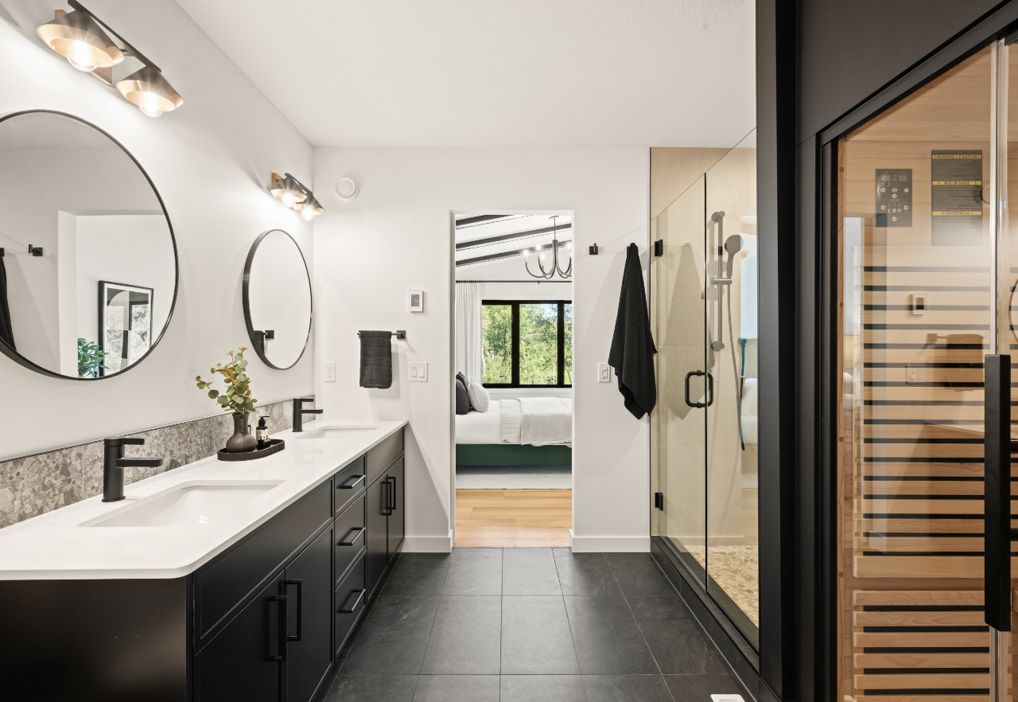
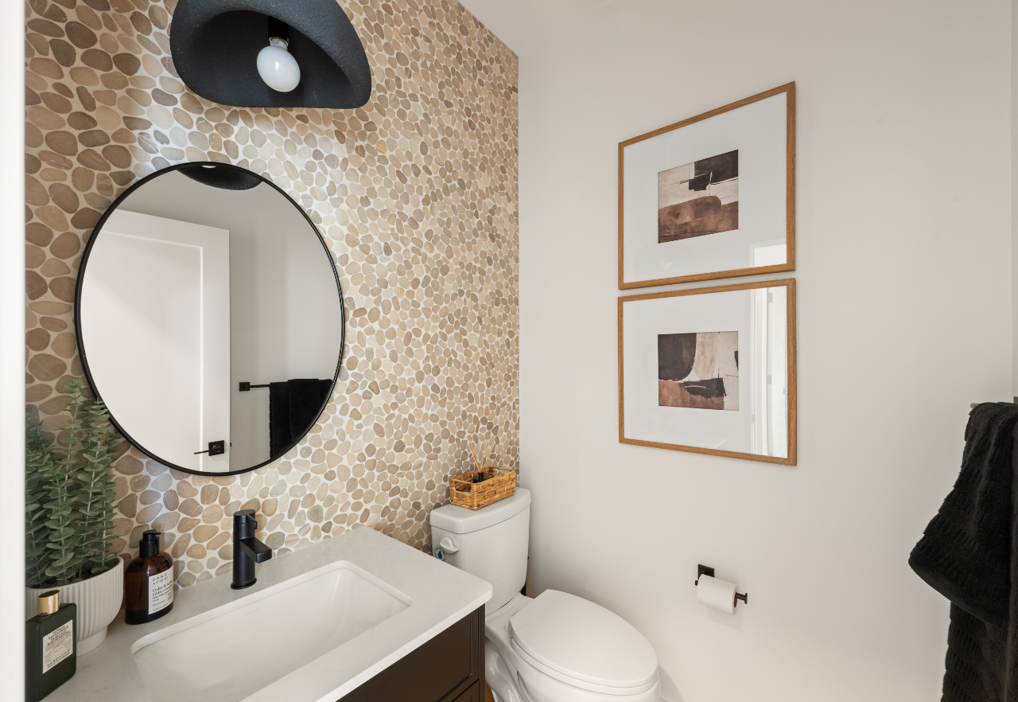
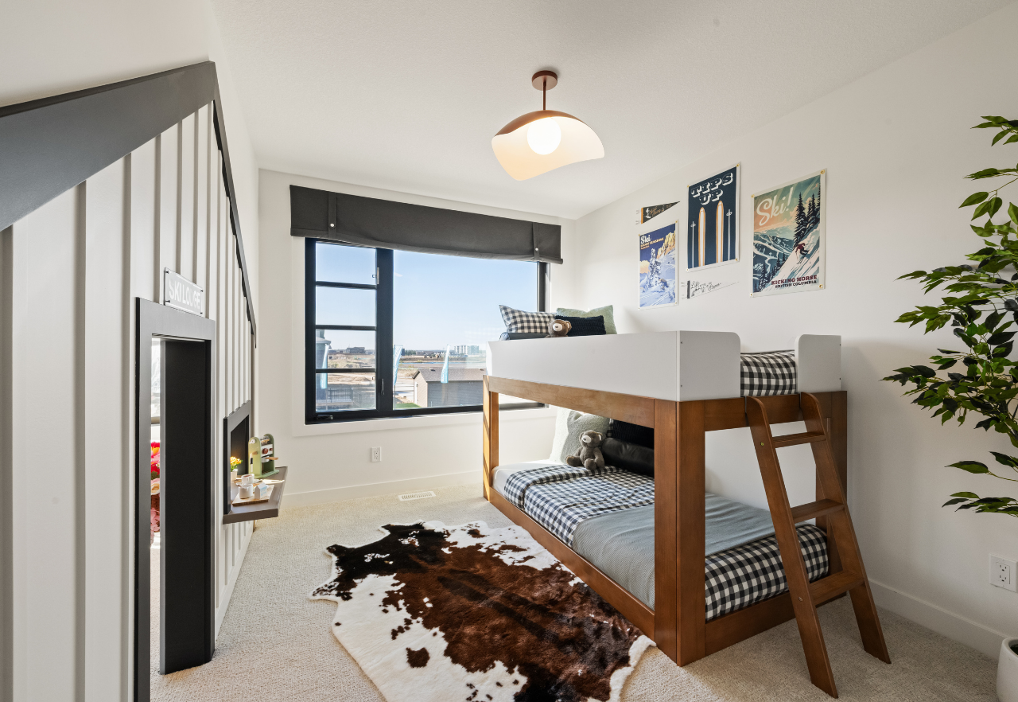
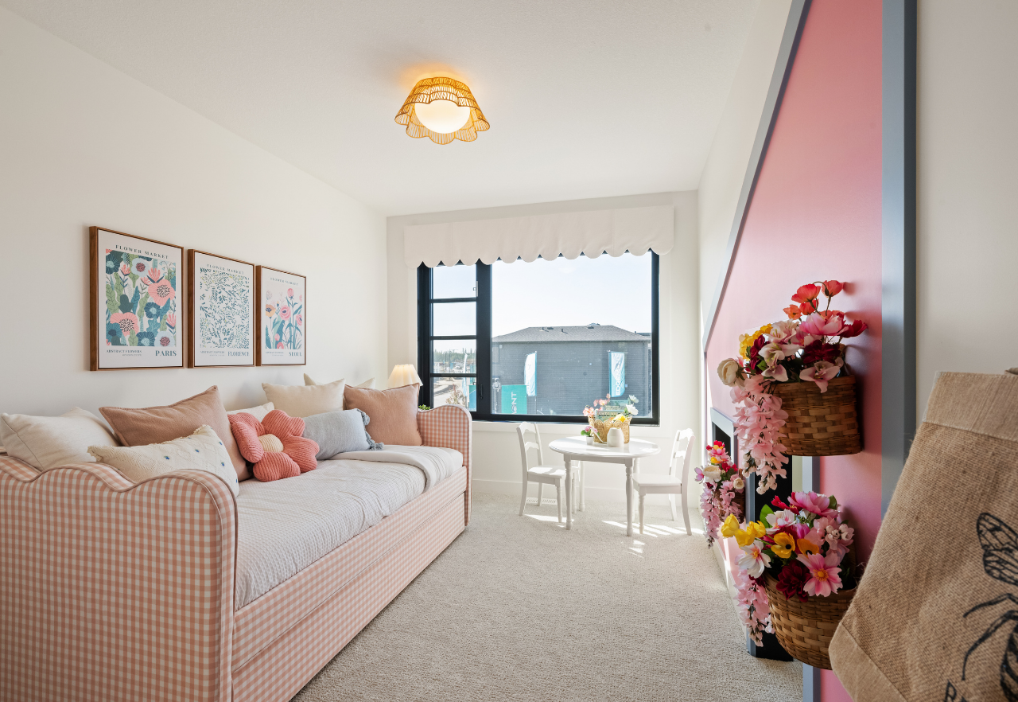
Upstairs, the bonus room creates a natural second living space, giving kids a place to play or the family somewhere to relax at the end of the day. The primary suite takes inspiration from a luxury mountain retreat, featuring a walk-in closet and private ensuite complete with a sauna and beautiful stone details. Stone features continue throughout the bathrooms, adding to the home's natural, refined aesthetic. Two additional bedrooms, a full bathroom and second-floor laundry complete the upper level.
Promos & News
Promos & News
Mustang Virtual Tour
Take a virtual tour through the Mustang Show Home in Edgemont!
Explore the The Mustang Show Home in Edgemont
Actual product may differ slightly from the images, floor plans and renderings shown.
Edgemont
A West Edmonton community set along the city's edge, offering natural surroundings, nearby amenities, and convenient access to major routes.
Explore the communitySales Consultants

About Vince
Communities
Languages
- English