The Tiguan II
Home type: Single Family Detached Garage
Home Model

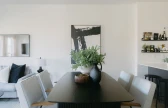








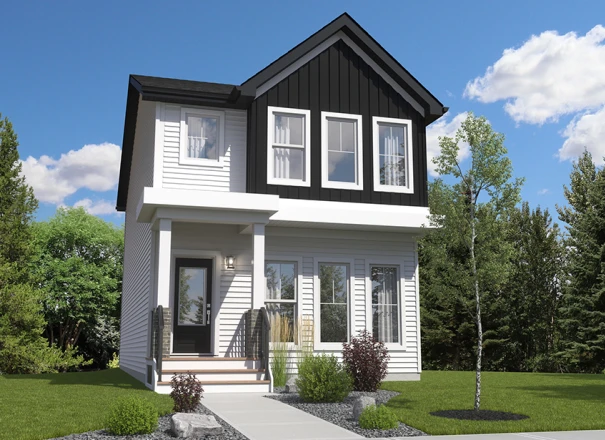
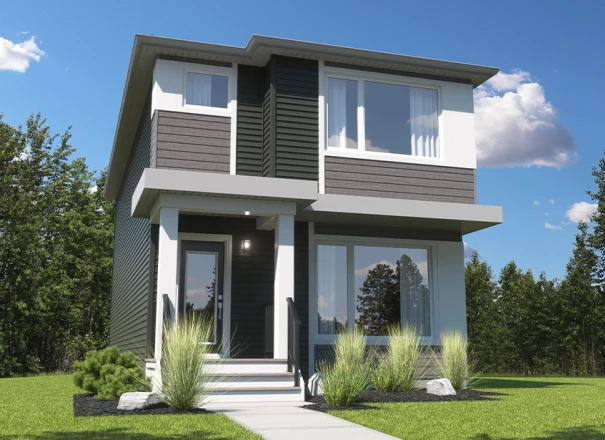
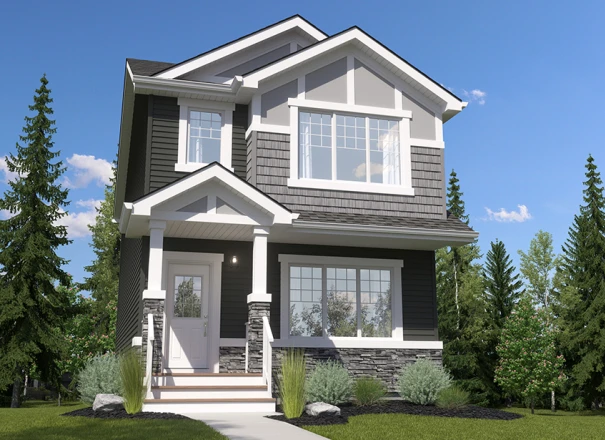
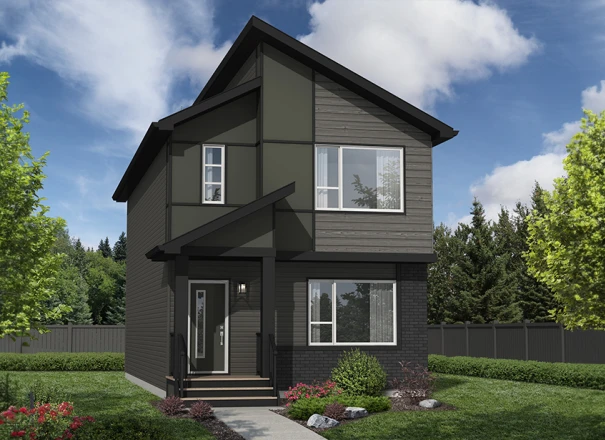
The Tiguan-z II is a 1,707 Sq. Ft. two-storey home featuring 3 bedrooms, 2.5 bathrooms, a bonus room and 9’ main floor ceilings. The foyer leads into a spacious, open-concept great room that allows for designing and decorating freedom. The modern kitchen features plenty of cupboard space, an extended eating bar, a centre island and a nook area for dining purposes. At the rear of the home, find the rear entry and half bathroom tucked away for additional privacy. Upstairs is a central bonus room, 2 bedrooms, a main bath, and laundry for added convenience. The master bedroom has a spacious walk-in closet and accompanying ensuite.
Exterior Styles
Some home models come in a variety of exterior styles to perfectly compliment the communities in which they’re built.
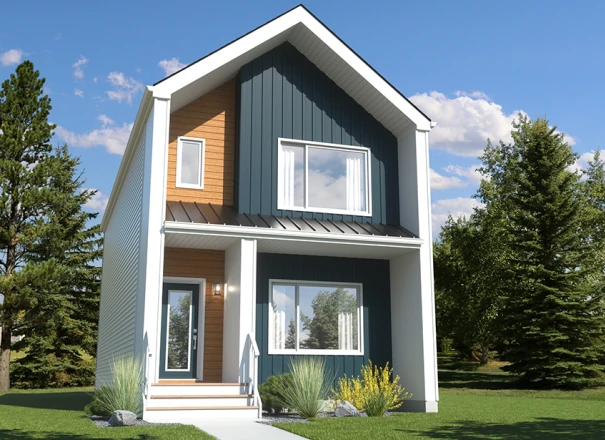
Explore The Tiguan II
Actual product may differ slightly from the images, floor plans and renderings shown.
.jpg)
.jpg)
.jpg)
.jpg)
.jpg)
.jpg)
These homes are ready and waiting for you
8772 Edgemont Link NW
Home Type: Side Entry, Rear Kitchen
$498,469 GST Included $474,733 Pre-GST
8778 Edgemont Link NW
Home Type: Side Entry, Rear Kitchen
$496,746 GST Included $473,092 Pre-GST
245 Chappelle Drive SW
Home Type: Side Entry
$502,200 GST Included $478,286 Pre-GST
8816 Edgemont Link NW
Home Type: Side Entry, Prep Kitchen
$508,999 GST Included $484,760 Pre-GST
8694 Edgemont Link NW
Home Type: Side Entry, Rear Kitchen
$513,862 GST Included $489,392 Pre-GST
255 Chappelle Drive SW
Home Type: Side Entry, Prep Kitchen
Sale Pending
8804 Edgemont Link NW
Home Type: Main Floor Bed & Bath, Side Entry
$499,194 GST Included $475,422 Pre-GST
258 Chappelle Drive SW
Home Type: Side Entry, Prep Kitchen
$519,238 GST Included $494,513 Pre-GST
8688 Edgemont Link NW
$498,899 GST Included $475,142 Pre-GST
253 Chappelle Drive SW
$505,531 GST Included $481,459 Pre-GST
3206 Orchards Wynd SW
$508,523 GST Included $484,308 Pre-GST
2491 Alces Link SW
Home Type: Main Floor Bed & Bath, Side Entry
Sale Pending
243 Chappelle Drive SW
Home Type: Side Entry
$504,518 GST Included $480,494 Pre-GST
3210 Orchards Wynd SW
Home Type: Side Entry
$510,413 GST Included $486,108 Pre-GST
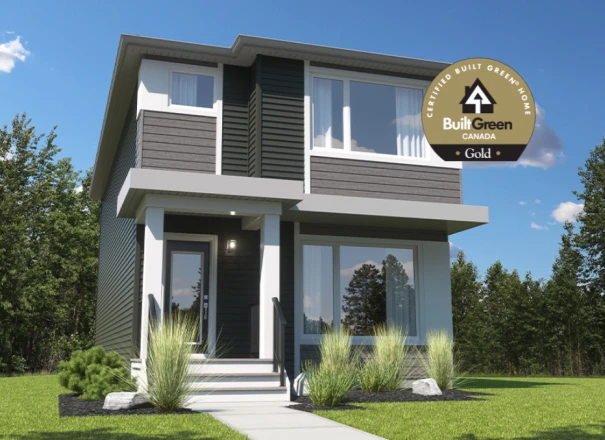
5733 Hawthorn Common SW
Home Type: Side Entry, Built Green Certified Gold
$496,998 GST Included $473,332 Pre-GST
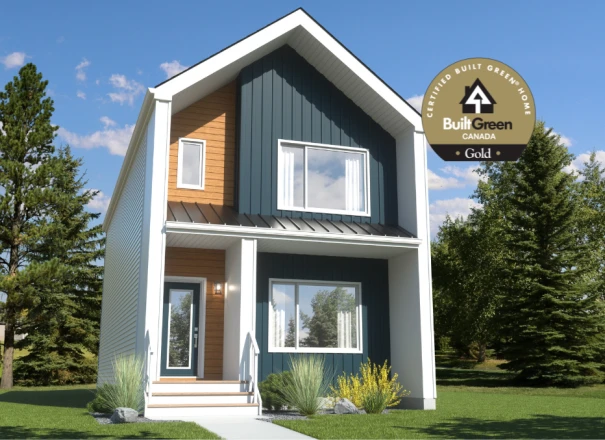
8692 Edgemont Link NW
Home Type: Built Green Certified Gold
$498,899 GST Included $475,142 Pre-GST
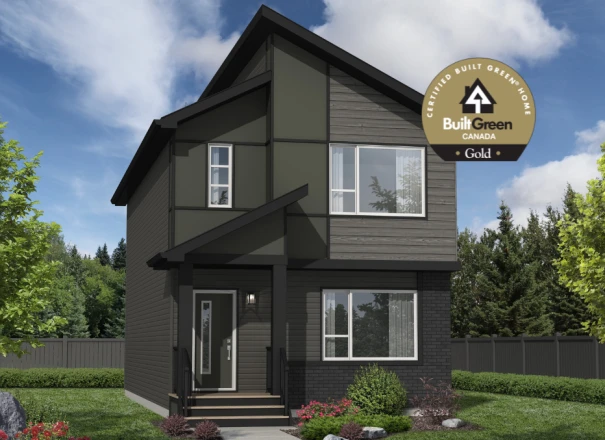
8686 Edgemont Link NW
Home Type: Built Green Certified Gold
$497,697 GST Included $473,998 Pre-GST
2475 Alces Link SW
Home Type: Main Floor Bed & Bath, Side Entry
Sale Pending
This model is available to build in...

Jensen Lakes
Jensen Lakes is St. Albert's first lake community, designed for all the fun of lakeside living.