5036 Cawsey Link SW
Home type: Single Family Attached Garage
Move in Ready
Price
$639,037 GST Included
$608,607 Pre-GST
Possession Date Immediate
Included Features
- Basement Plumbing Roughed-In
- Main Floor Bedroom
- Main Floor Full Bathroom
- Side Entry
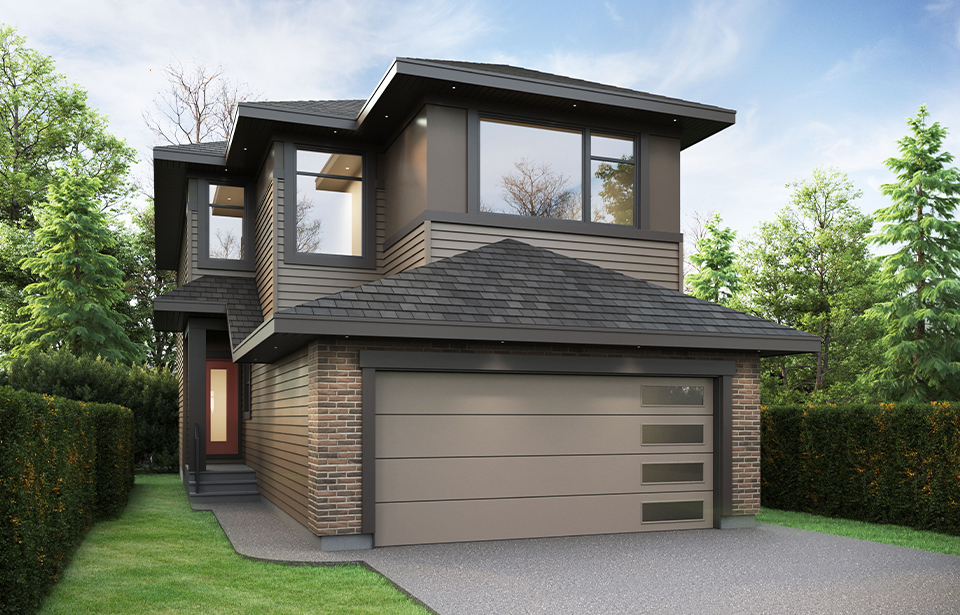
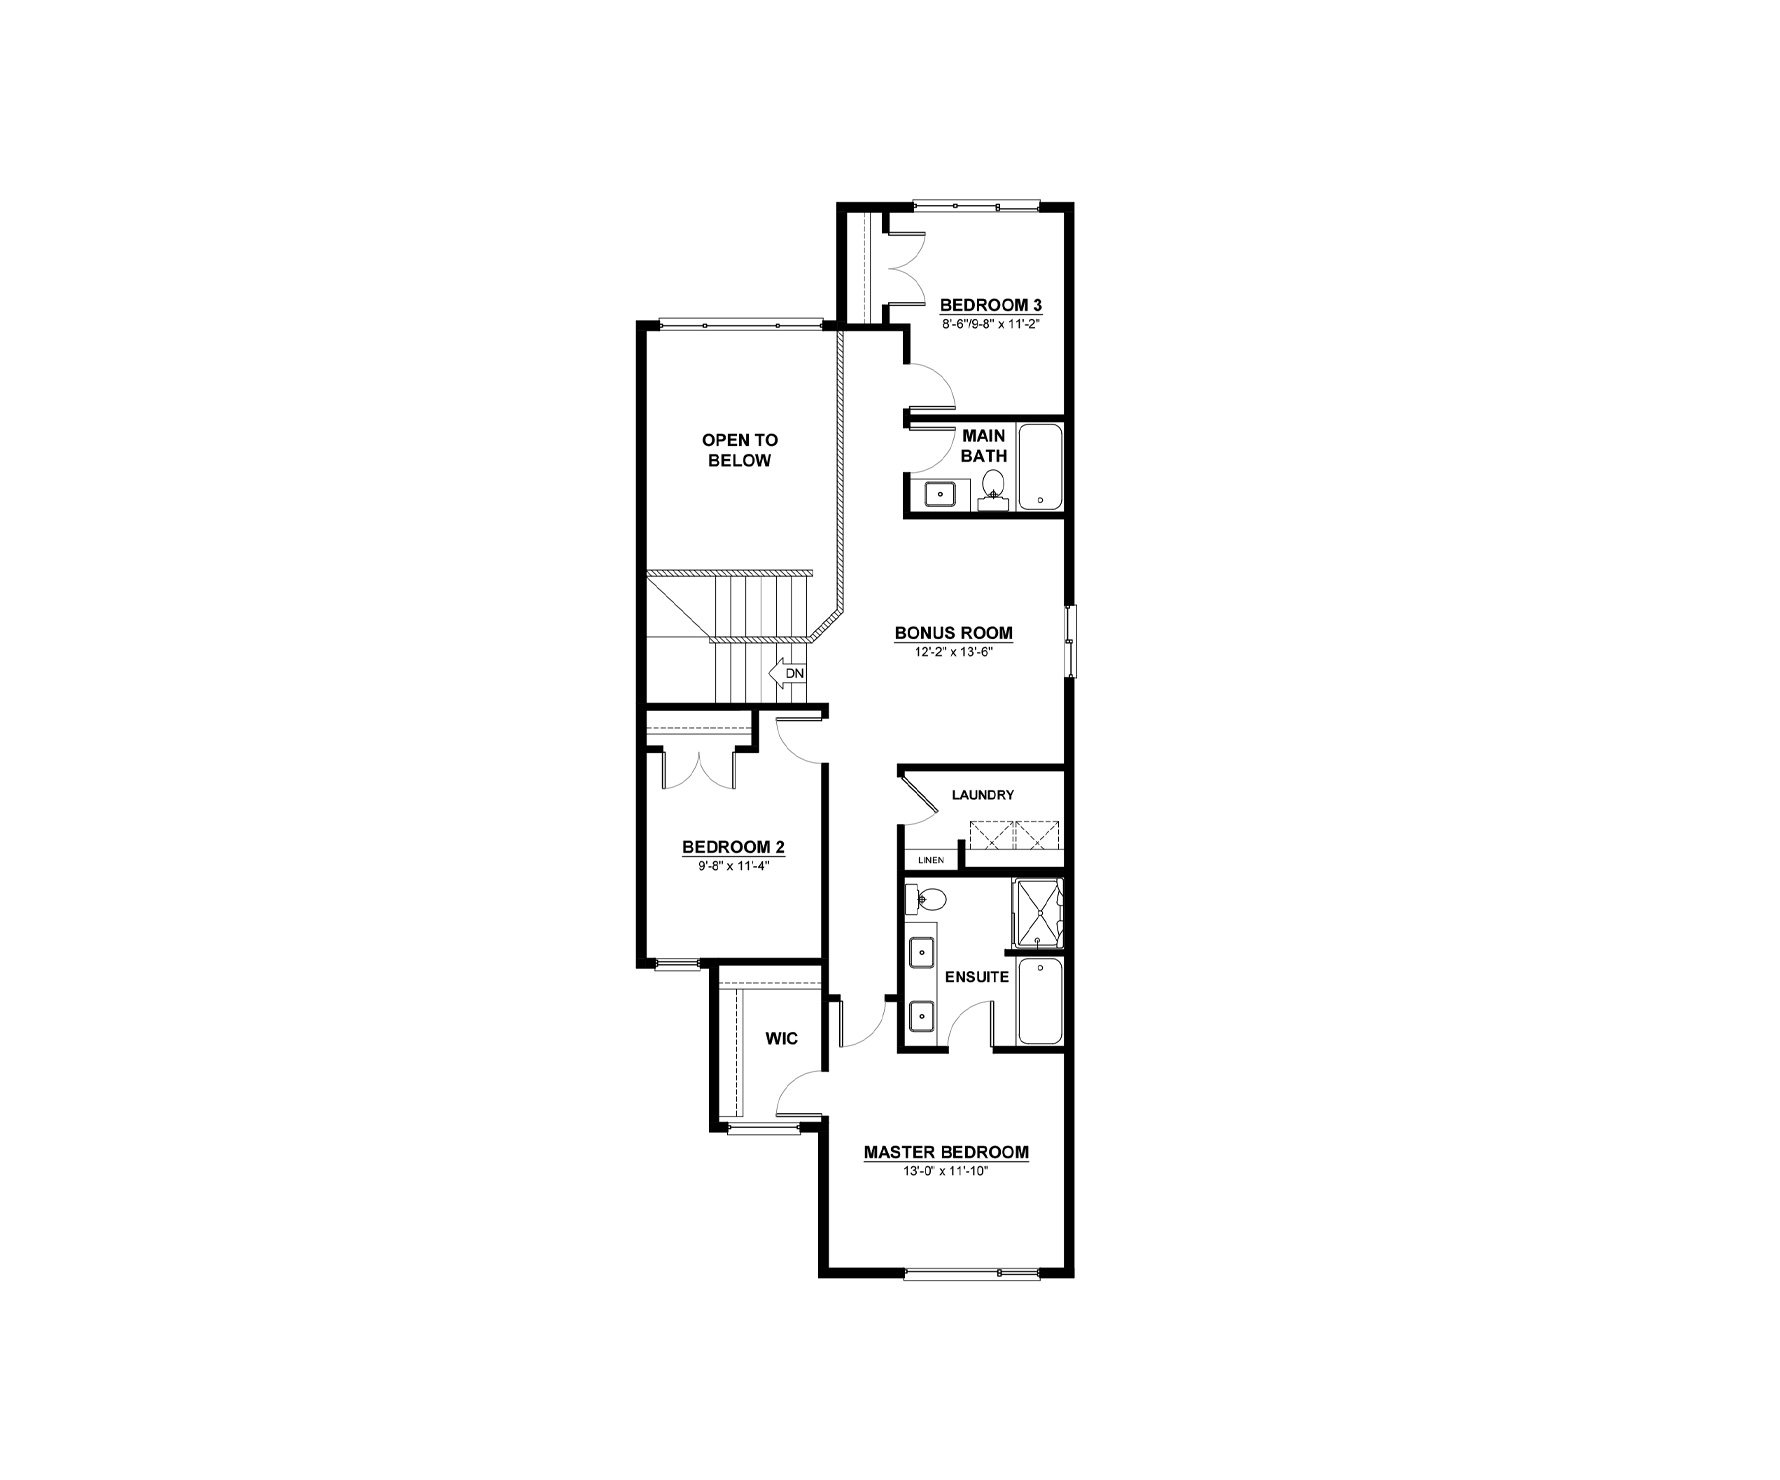
The Avalanche offers 1,956 sq. ft. of thoughtfully designed living space that feels bright, welcoming, and beautifully open.
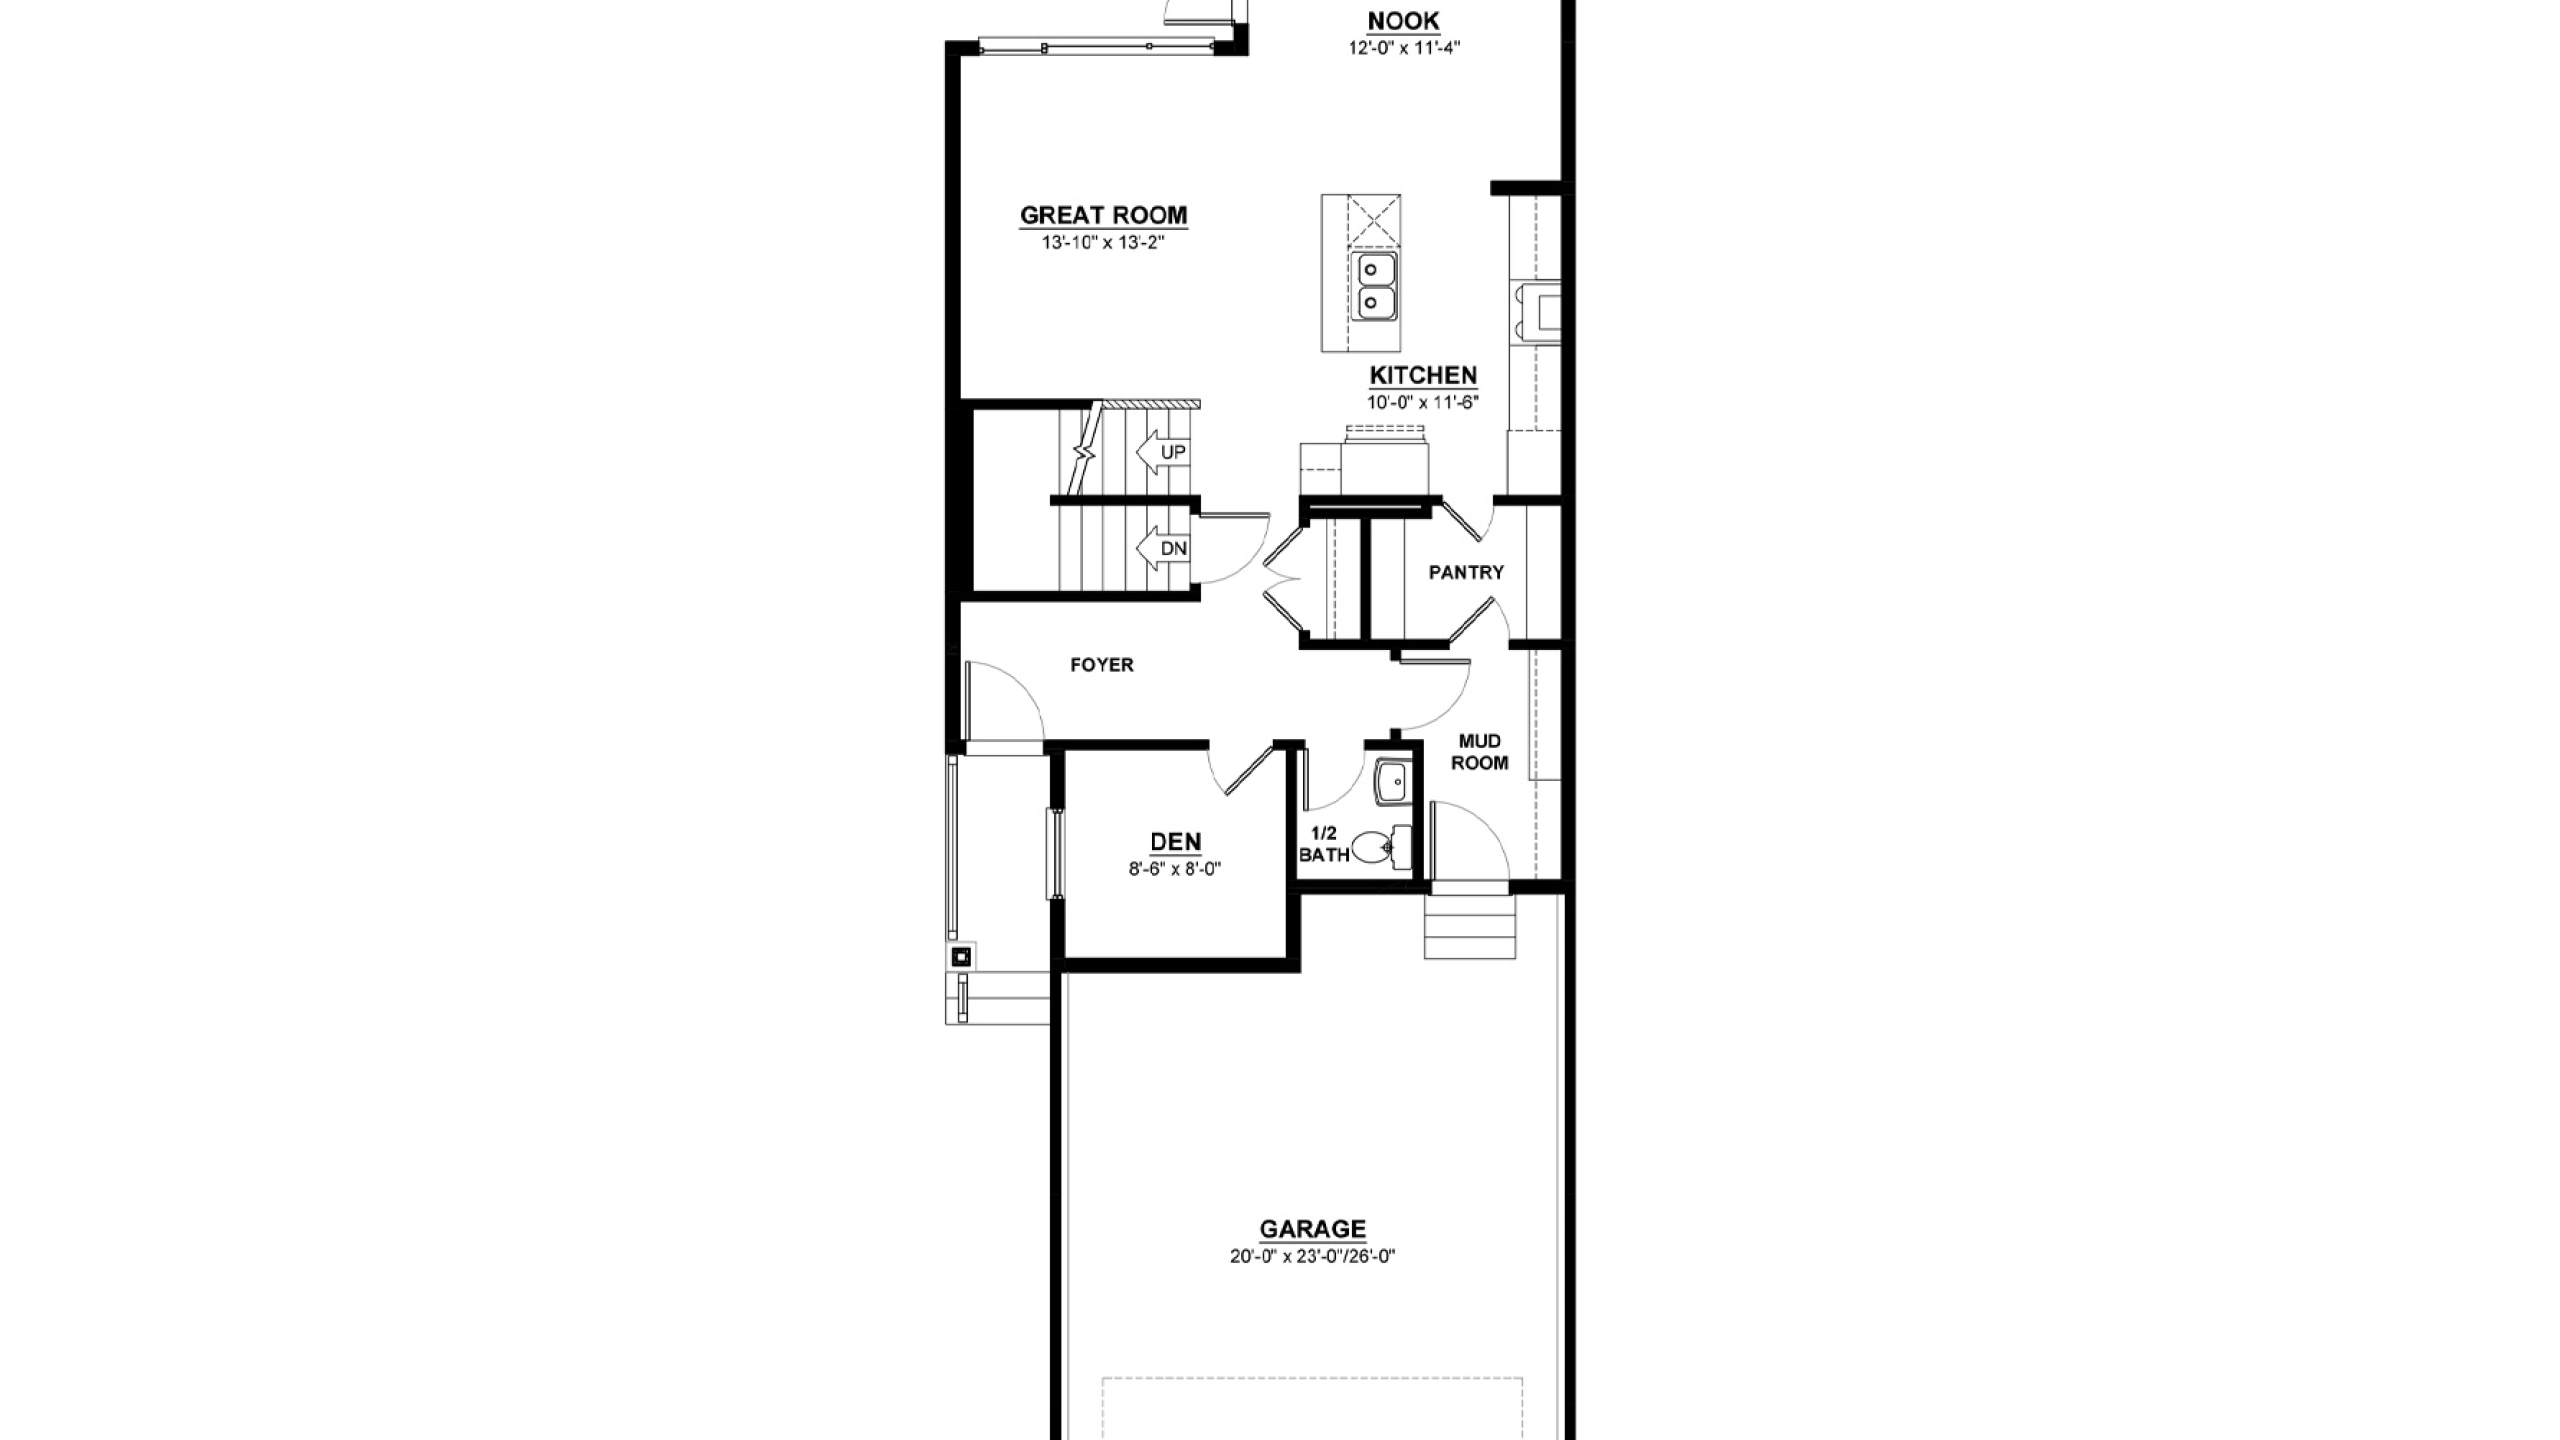
The main floor features a seamless open-concept layout where the great room, kitchen, and dining nook flow together naturally. The open-to-above design adds architectural interest and fills the home with natural light, while maintaining a visual connection to the upstairs bonus room. A main floor bedroom and full bathroom provide added flexibility for guests, extended family, or a private home office.
Upstairs, the spacious primary retreat includes a walk-in closet and a well-appointed ensuite designed for everyday comfort. Additional bedrooms and a versatile bonus room offer flexible space for growing families, hobbies, or working from home. A separate side entry adds convenience and future potential for basement development, making the Avalanche a home designed to adapt to your lifestyle.
Explore The Avalanche
Actual product may differ slightly from the images, floor plans and renderings shown.
Chappelle Gardens
An established Southwest Edmonton community designed with families in mind, featuring green spaces, schools, and convenient access to daily essentials.
Explore the communityMore homes in the area
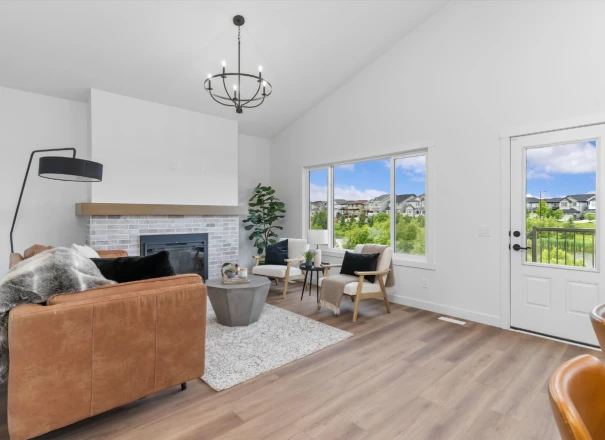
3708 Cross Landing SW
Home Type: Prep Kitchen, Developed Basement, Built Green Certified Gold, Backs onto Green Space
Sale Pending
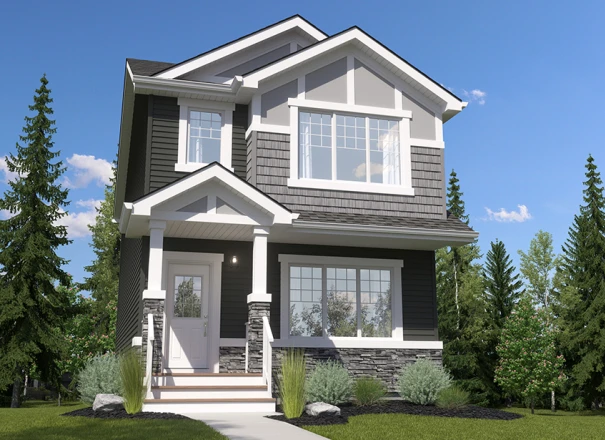
255 Chappelle Drive SW
Home Type: Side Entry, Prep Kitchen
Sale Pending
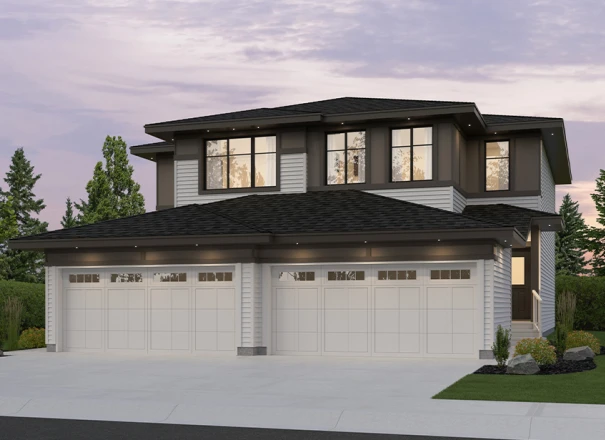
2018 Callihoo Link SW
$459,418 GST Included $437,541 Pre-GST
Sales Consultants

About Andrijana
Communities
Languages
- English