The Aspen-d
Home type: Duplex
Home Model
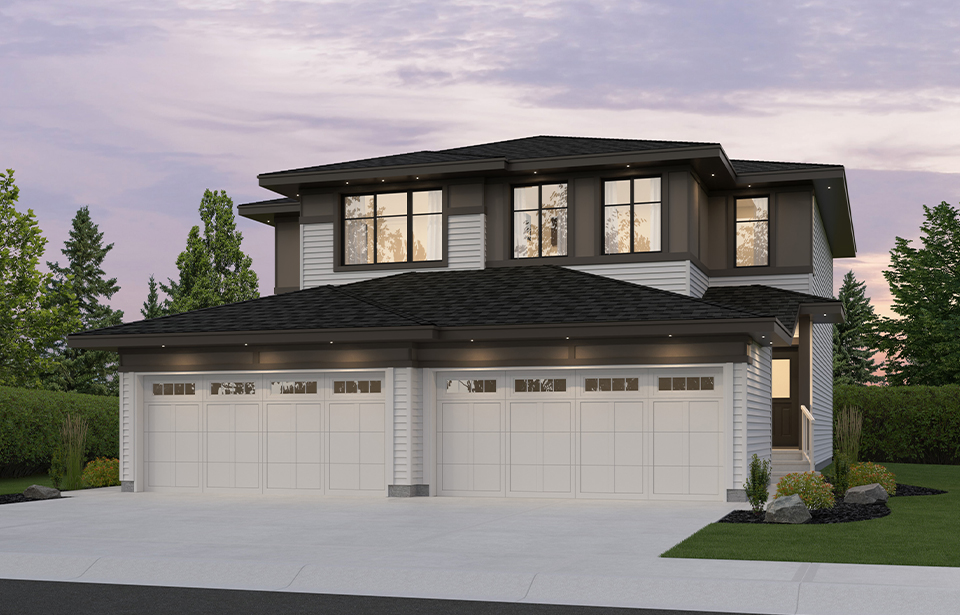
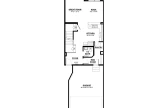
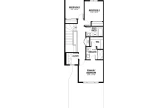
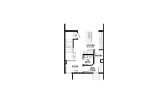
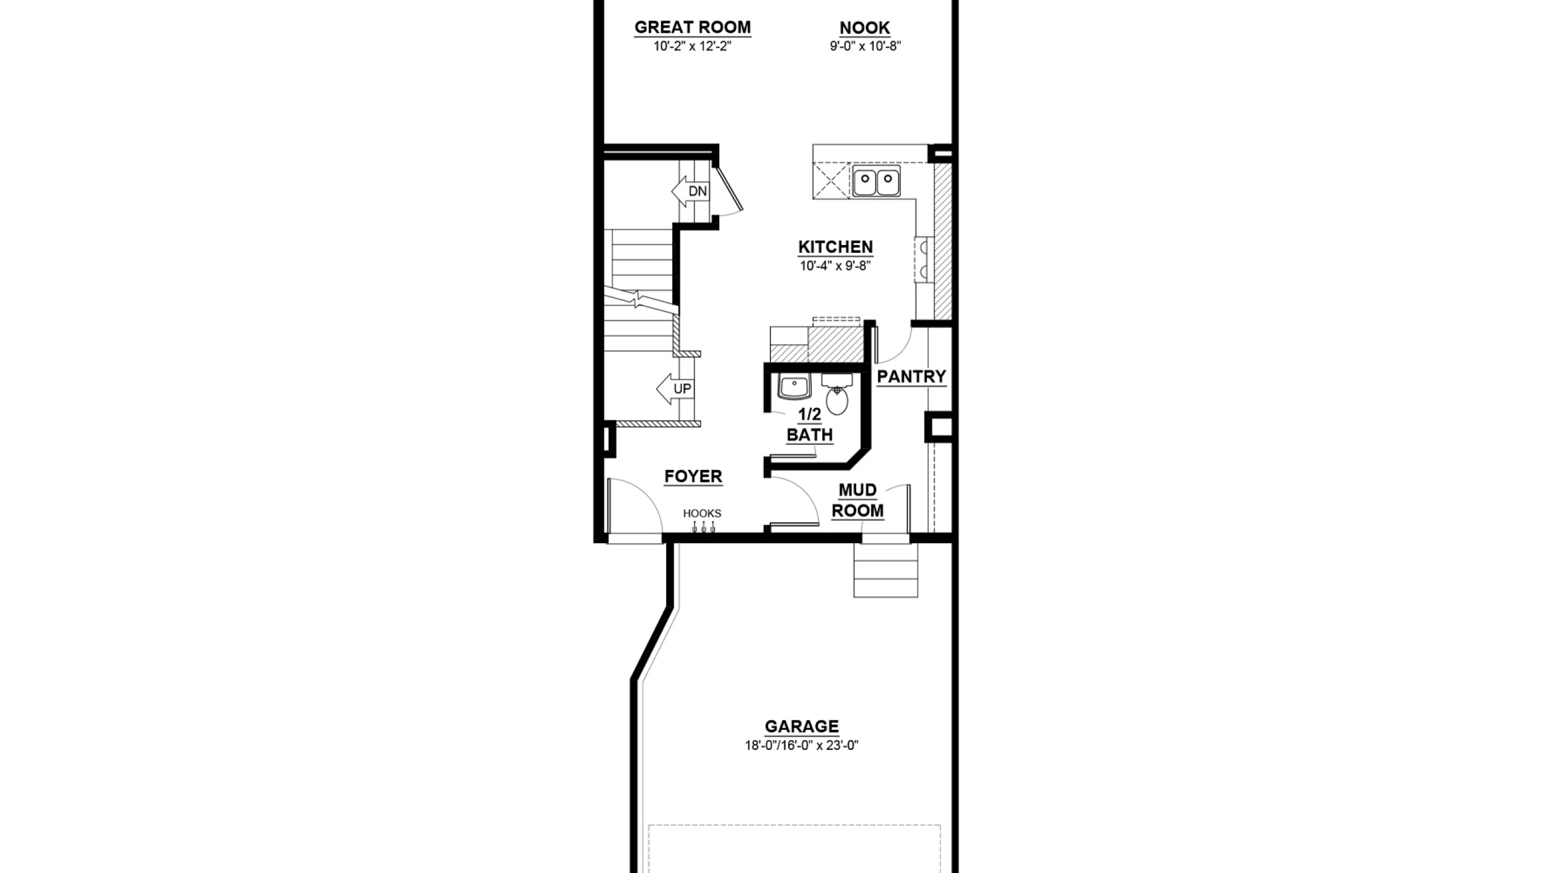
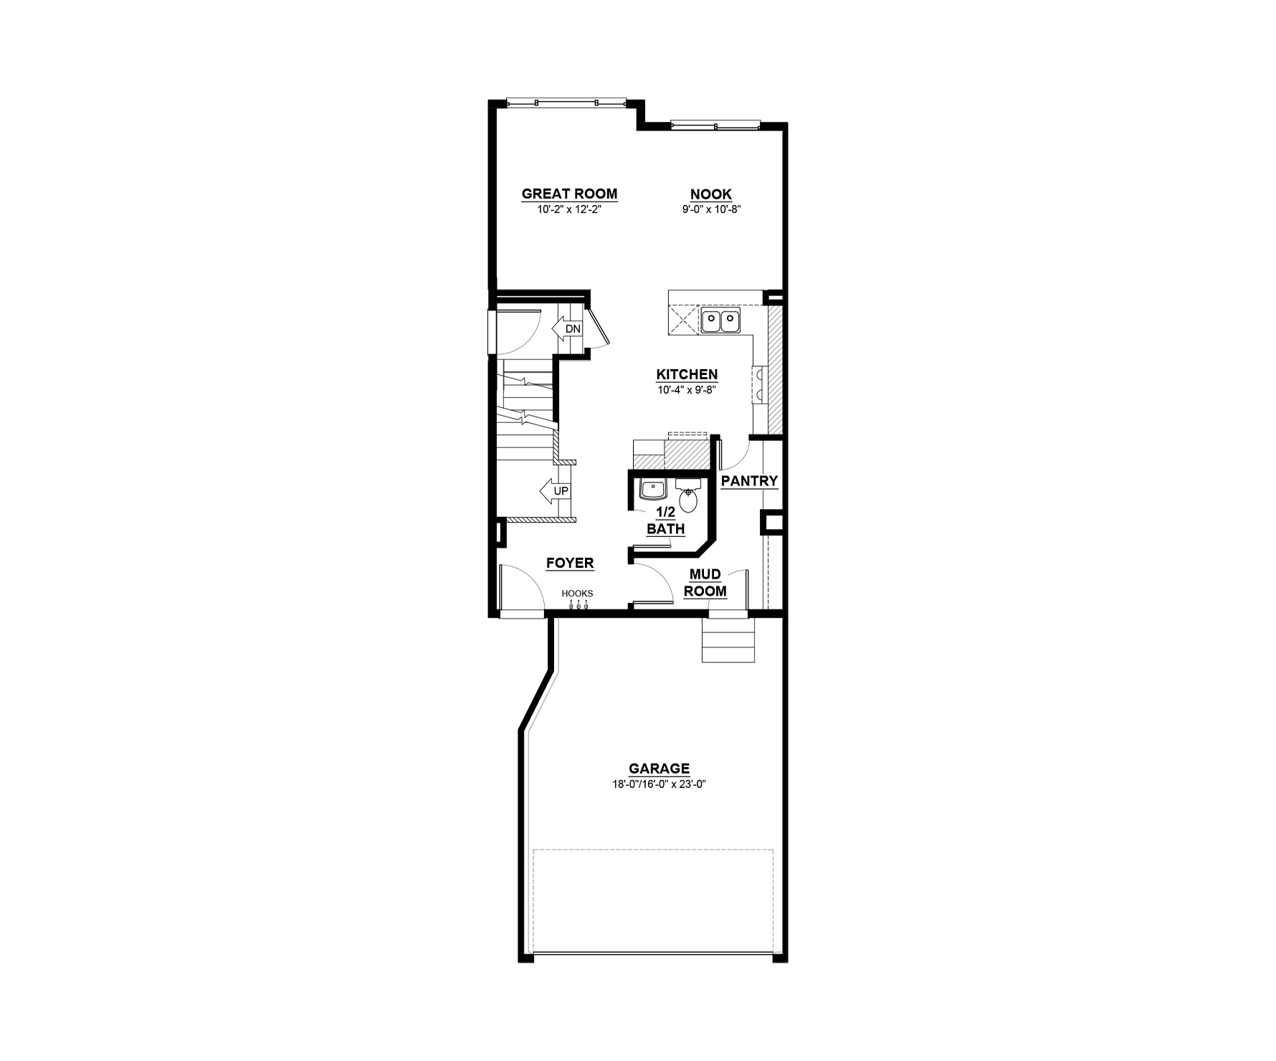
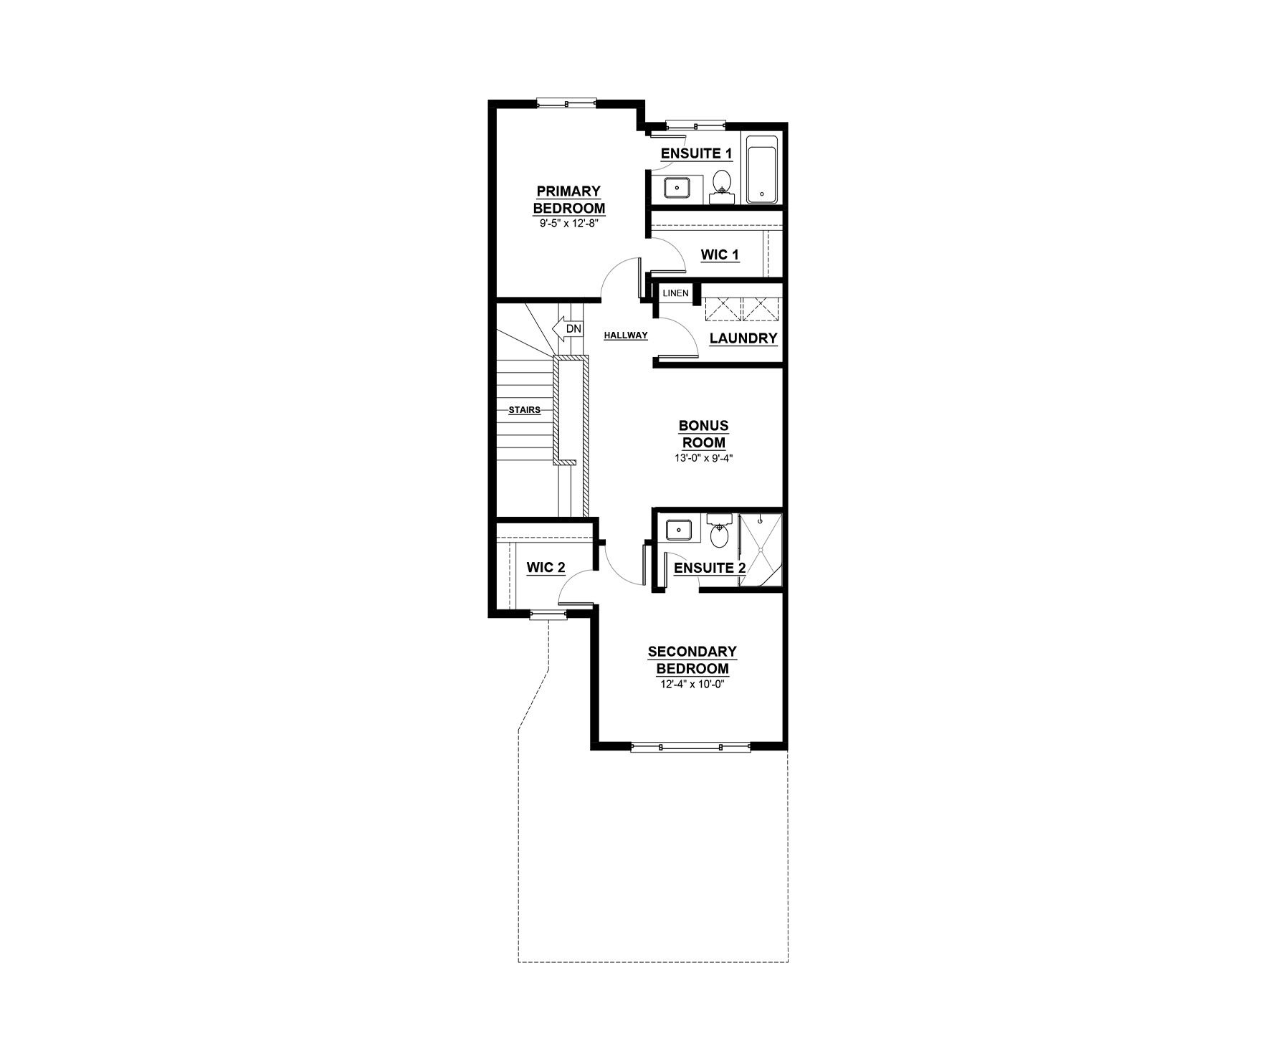
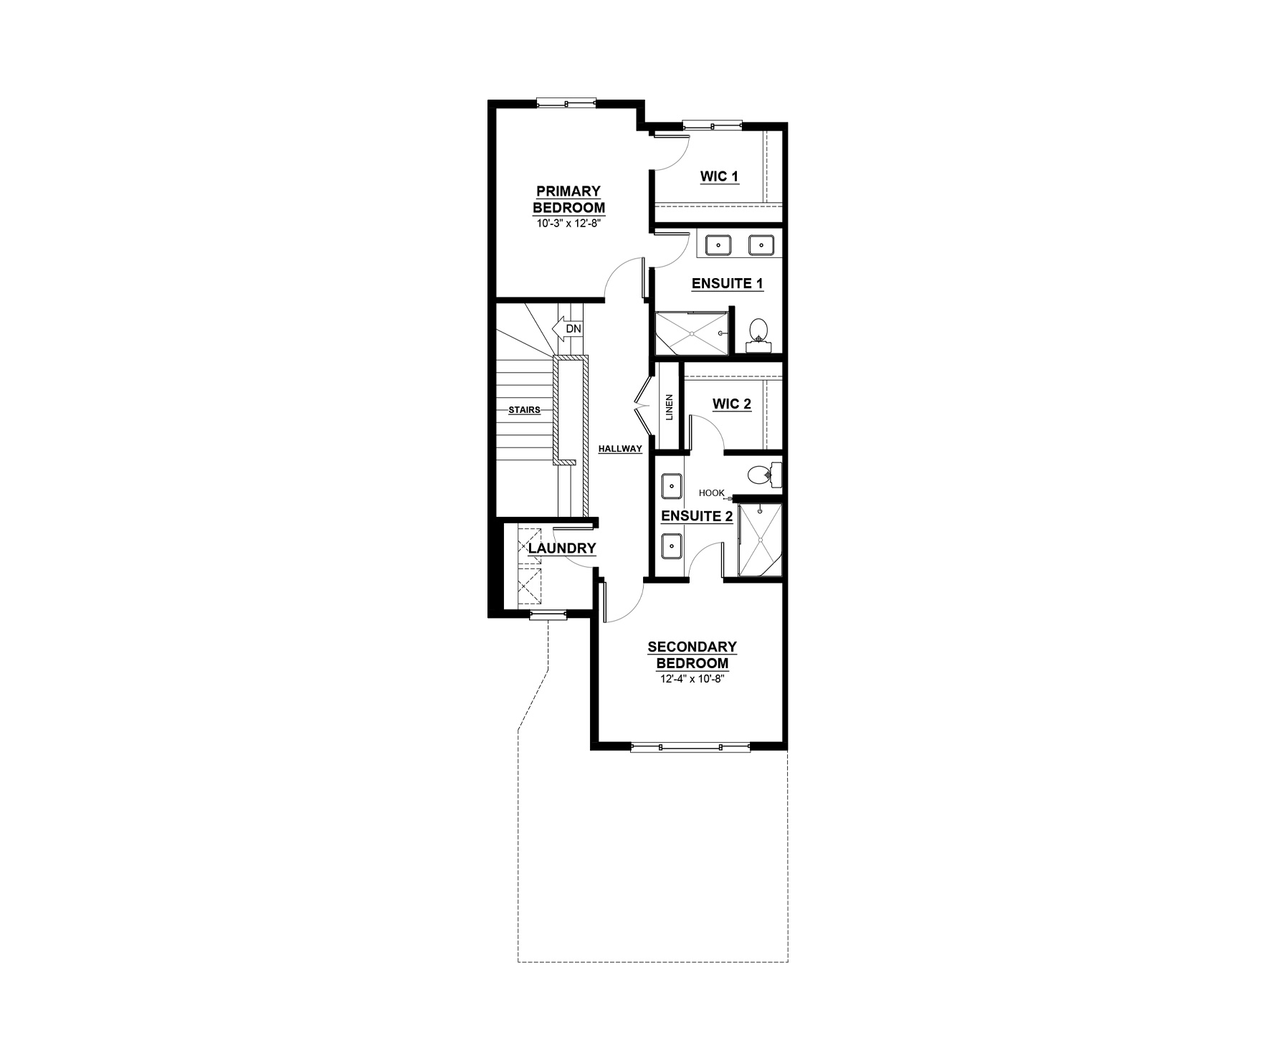
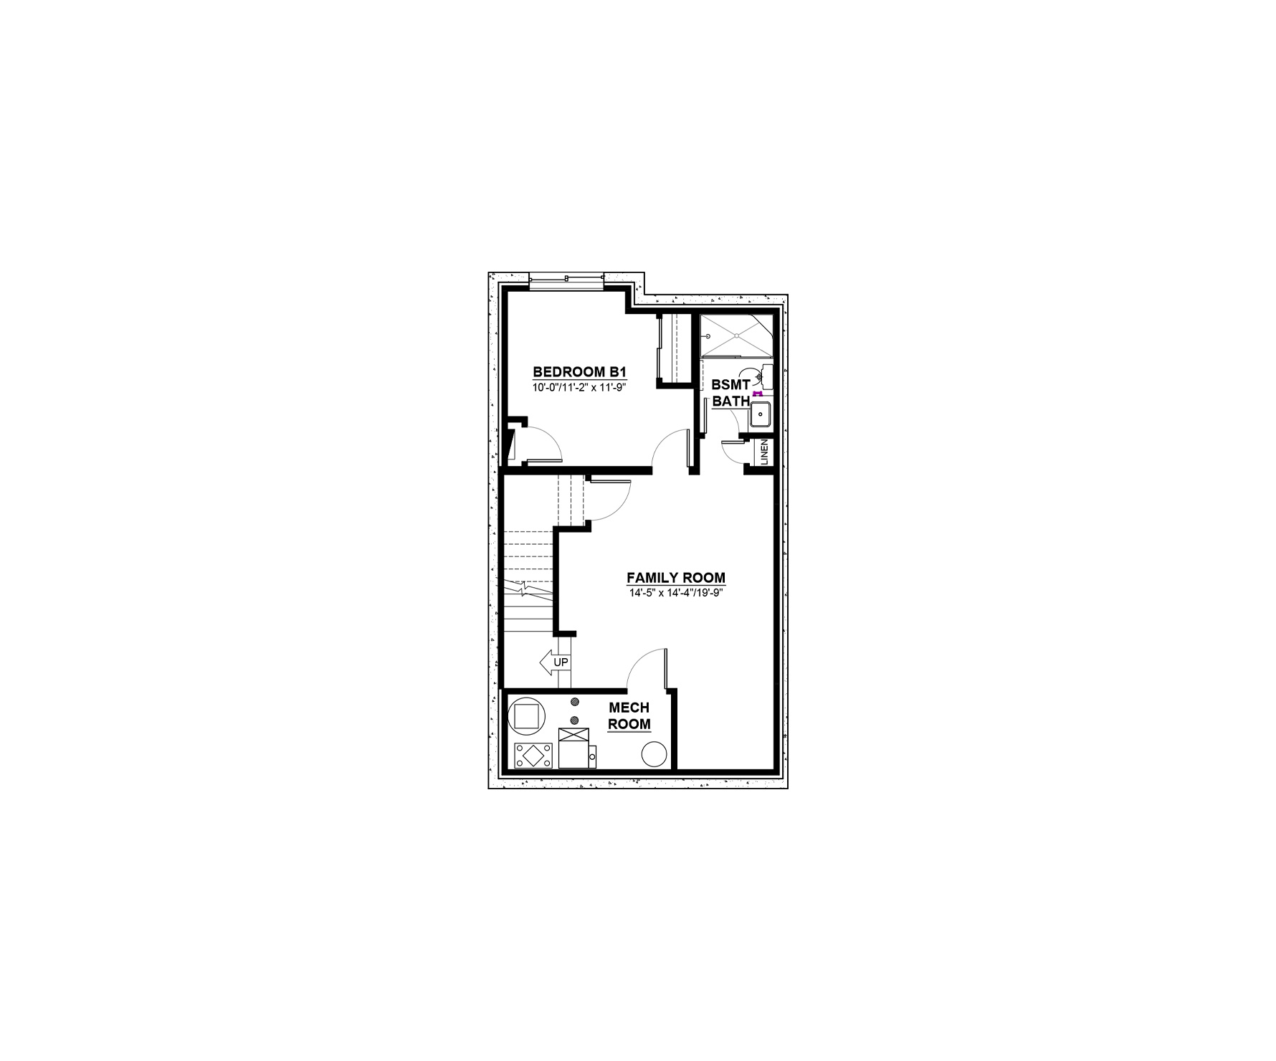
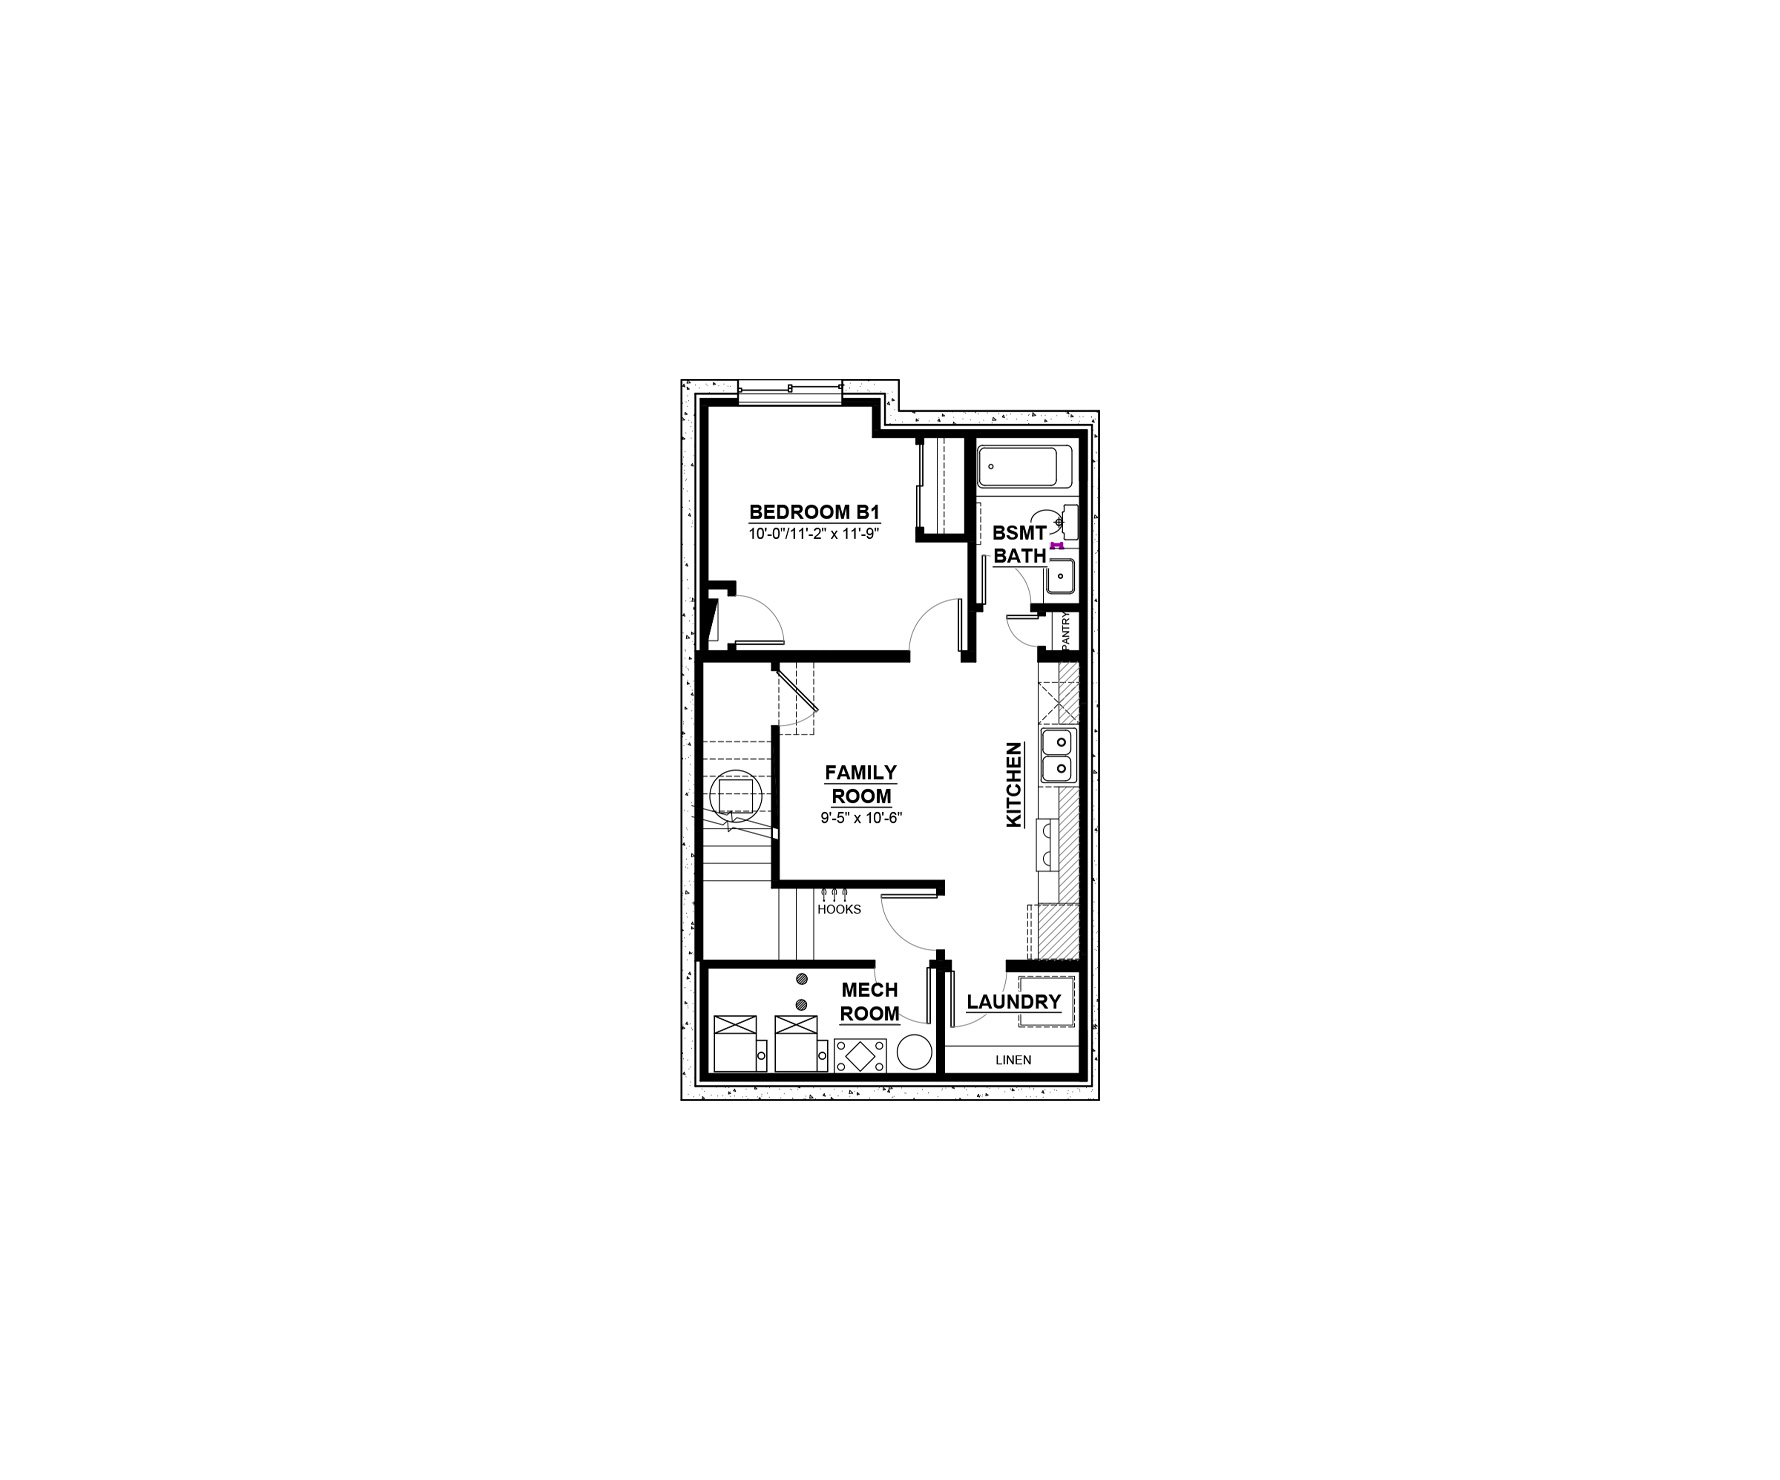
The Aspen is all about making the most of its space. At 1,454 sq. ft., this duplex offers 3 bedrooms, 2.5 bathrooms and an attached garage with an open layout that feels bright, connected and easy to live in.
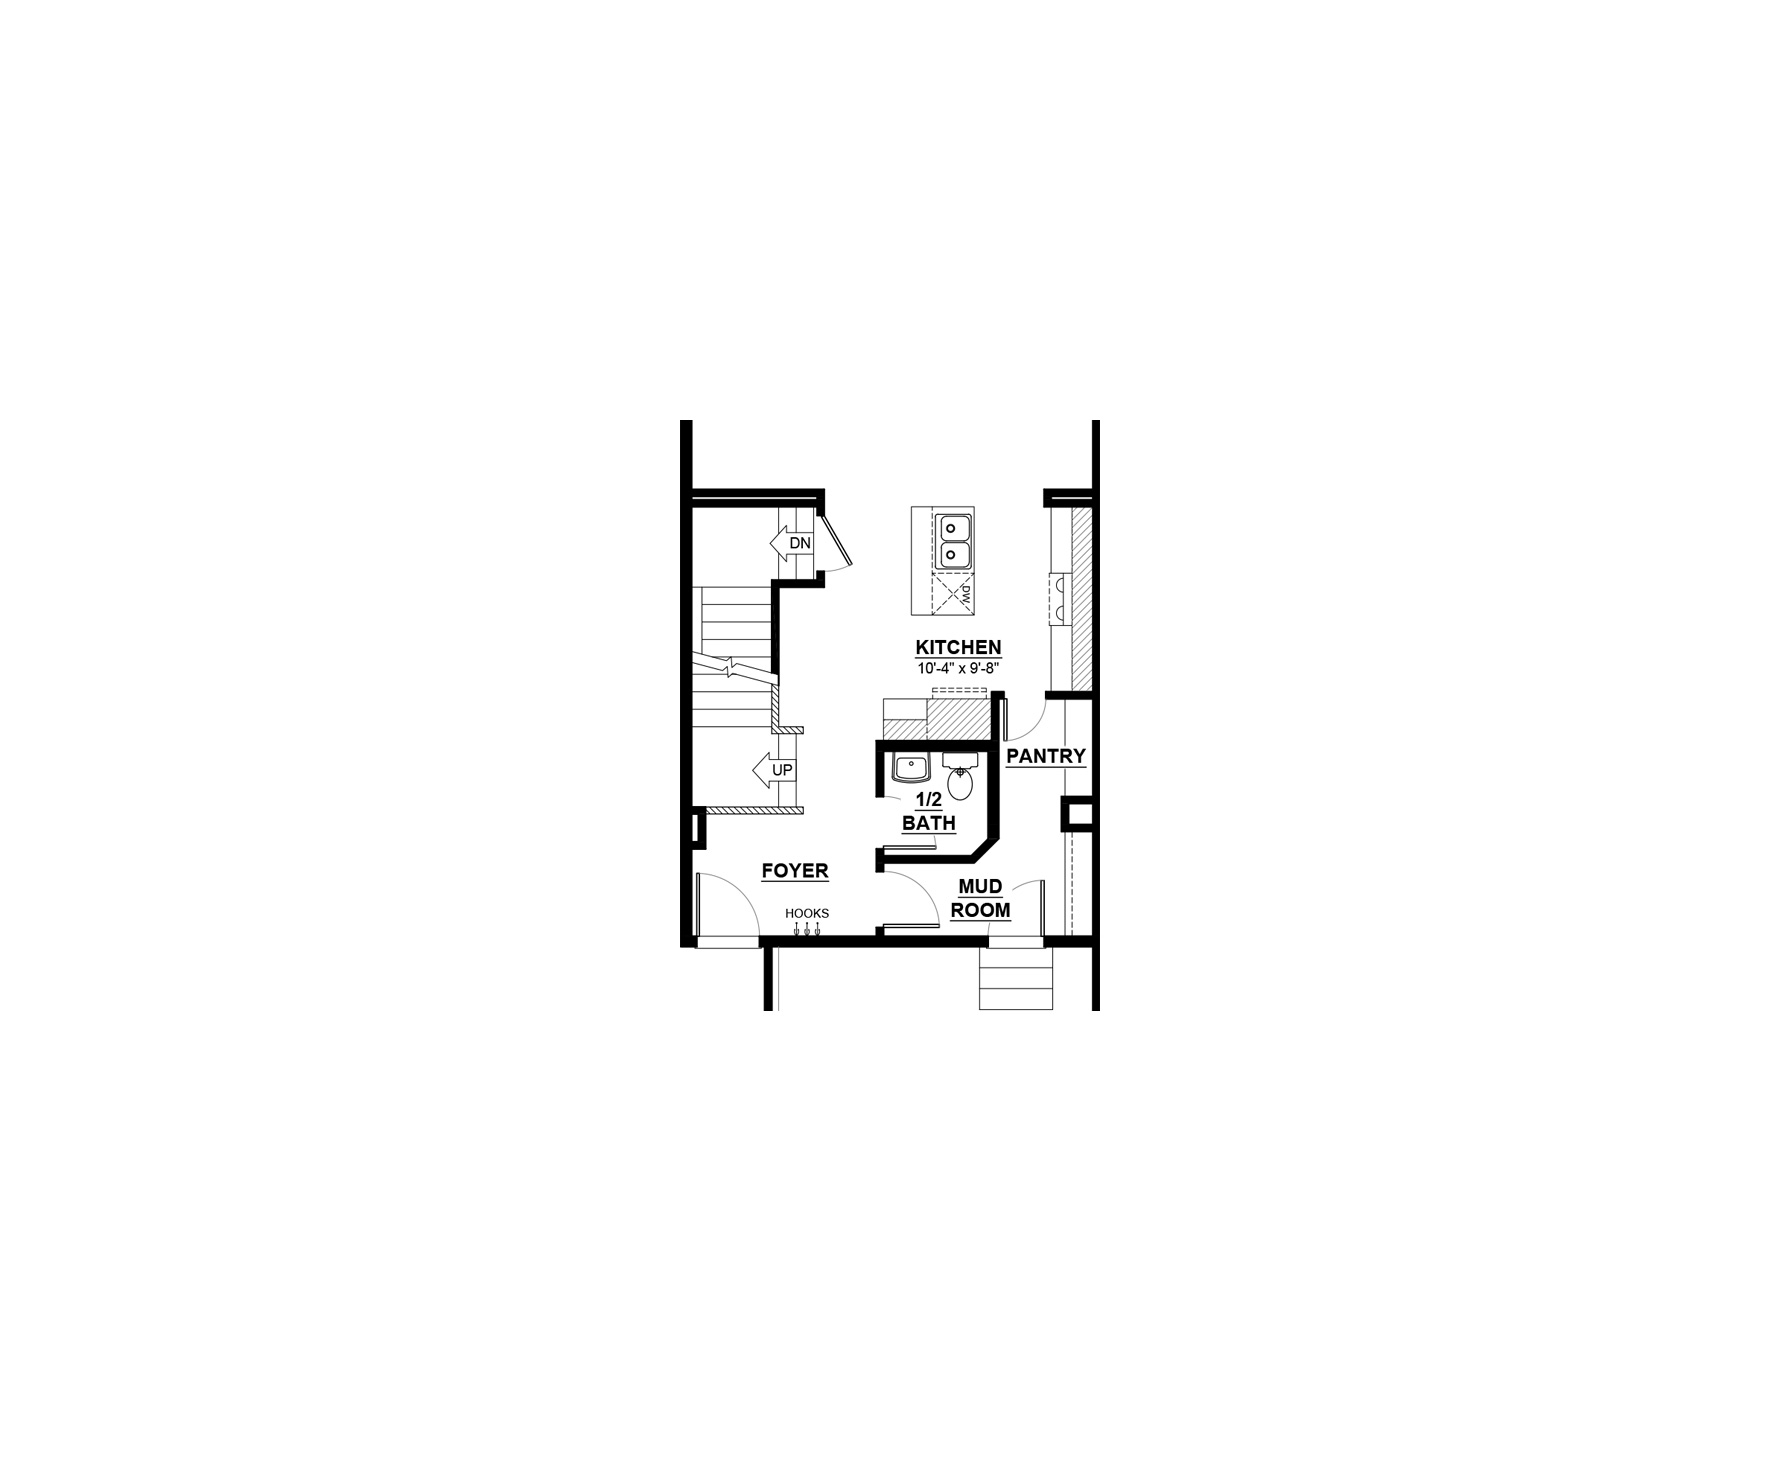
The main floor connects the kitchen, dining nook and great room to create one comfortable living space, making it easy to spend time together whether you're enjoying a quiet evening at home or hosting family and friends. A pantry, rear mudroom and conveniently located half bathroom add practicality without interrupting the flow of the home.
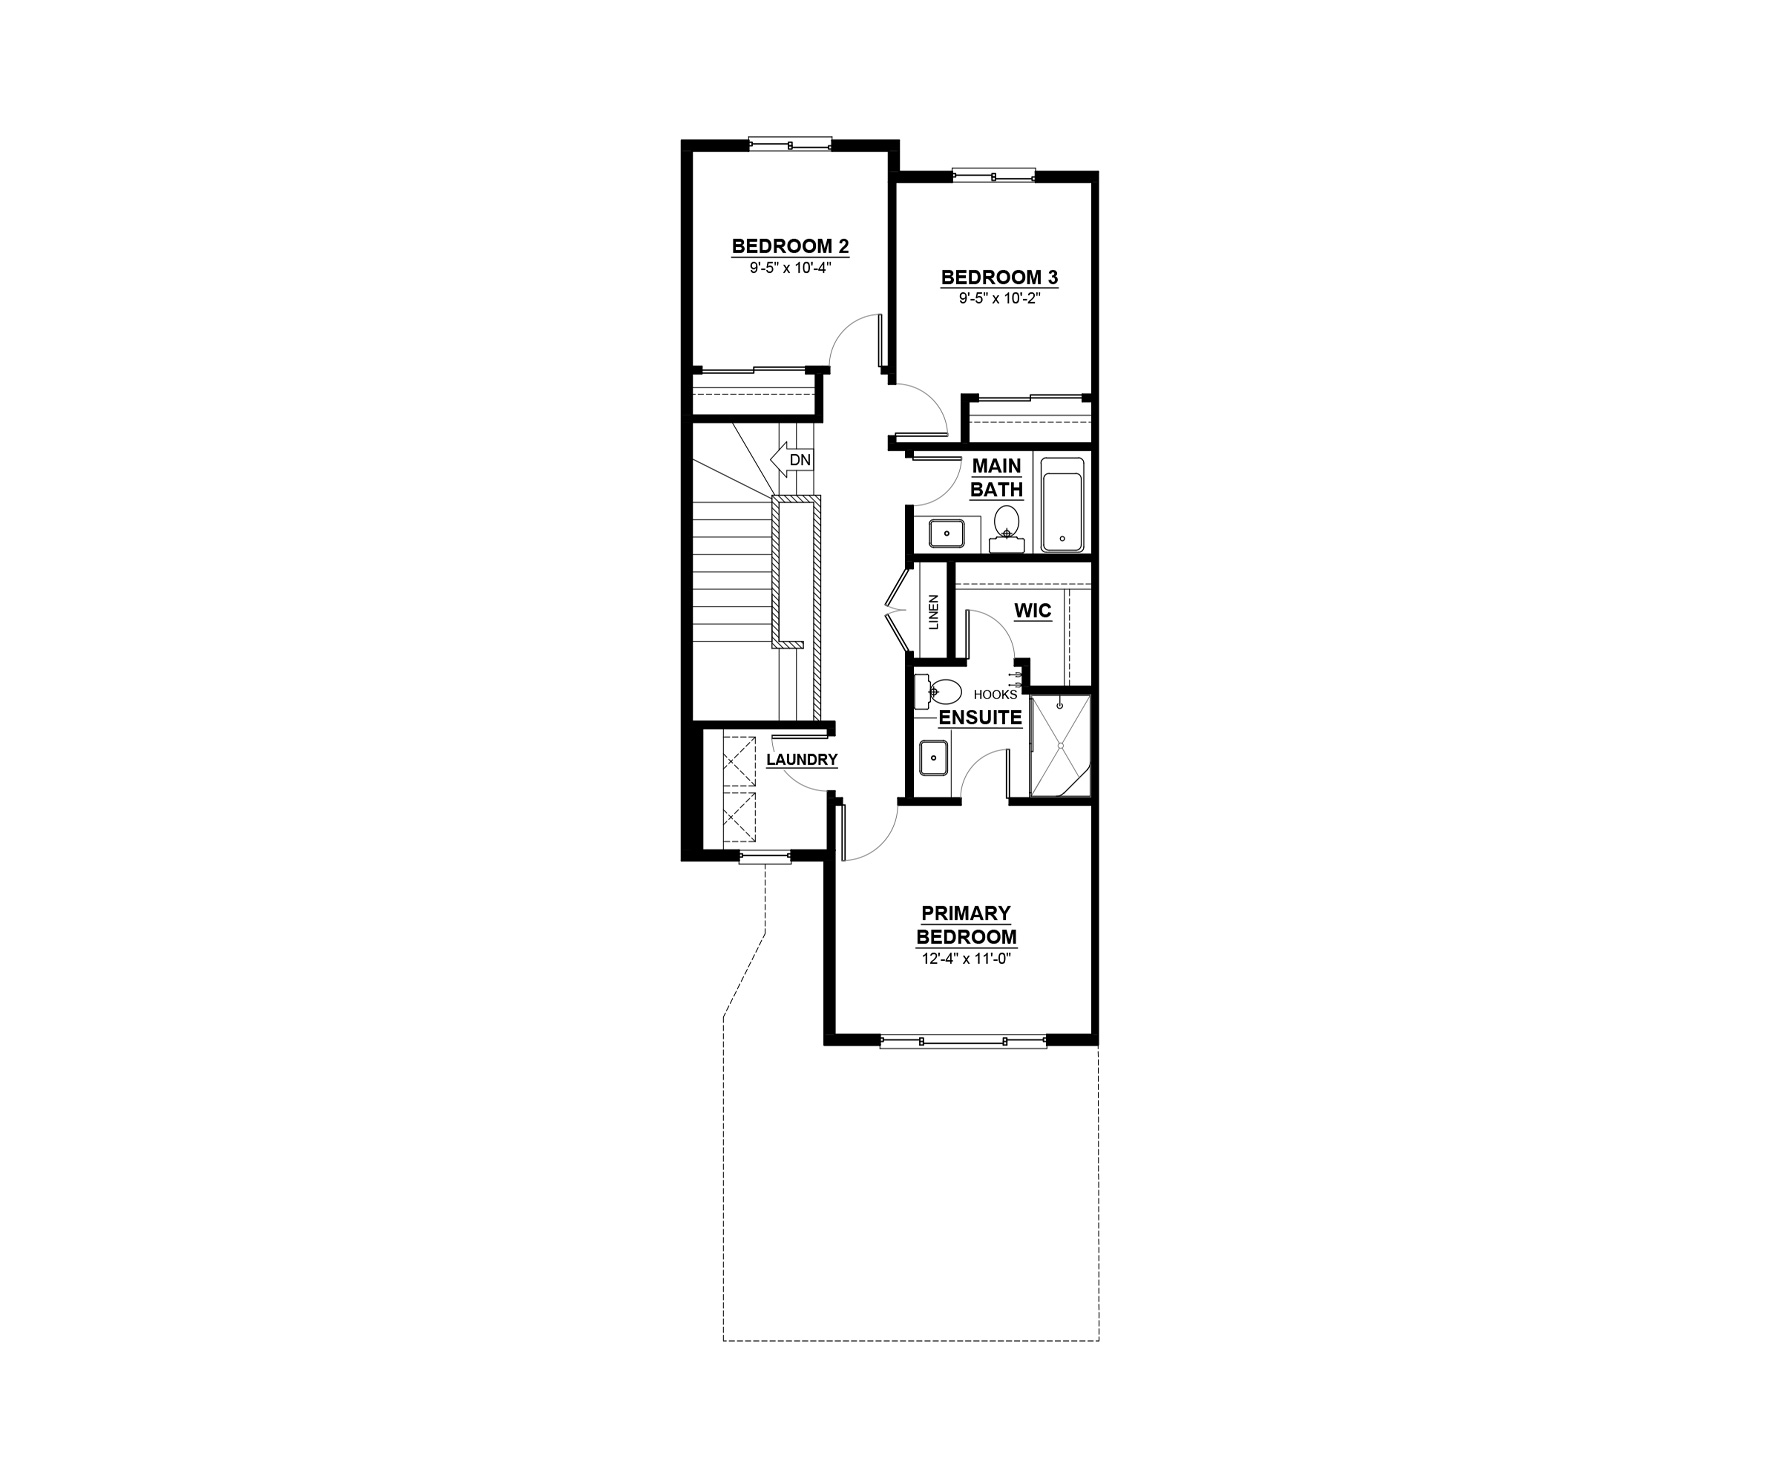
Upstairs, the primary bedroom features a walk-in closet and private ensuite, while two additional bedrooms share a full bathroom. Second-floor laundry completes the upper level, bringing added convenience to your daily routine.
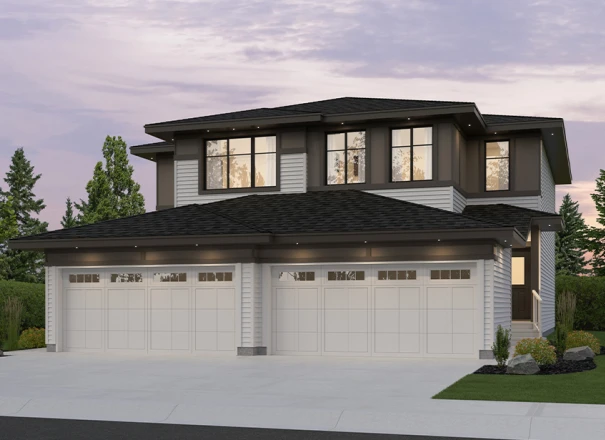
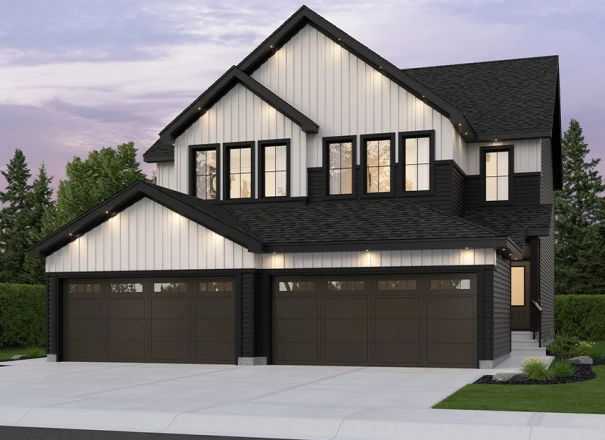
Exterior Styles
Some home models come in a variety of exterior styles to perfectly compliment the communities in which they’re built.
Explore The Aspen-d
Actual product may differ slightly from the images, floor plans and renderings shown.
These homes are ready and waiting for you
2044 Callihoo Link SW
Home Type: Side Entry
$488,419 GST Included $465,161 Pre-GST
2020 Callihoo Link SW
Home Type: Side Entry, 9' Foundation
$474,097 GST Included $451,521 Pre-GST
2026 Callihoo Link SW
Home Type: Side Entry
$477,641 GST Included $454,897 Pre-GST
2036 Callihoo Link SW
Home Type: Side Entry
$478,531 GST Included $455,744 Pre-GST
2060 Callihoo Link SW
$491,649 GST Included $468,238 Pre-GST
2038 Callihoo Link SW
Home Type: Side Entry
$478,060 GST Included $455,296 Pre-GST
2042 Callihoo Link SW
$482,807 GST Included $459,817 Pre-GST
2024 Callihoo Link SW
Home Type: Side Entry
$479,322 GST Included $456,498 Pre-GST
2016 Callihoo Link SW
$458,993 GST Included $440,075 Pre-GST
2040 Callihoo Link SW
$484,262 GST Included $461,202 Pre-GST
2012 Callihoo Link SW
$459,086 GST Included $437,225 Pre-GST
2018 Callihoo Link SW
$459,418 GST Included $437,541 Pre-GST
2046 Callihoo Link SW
$488,864 GST Included $465,585 Pre-GST
2058 Callihoo Link SW
$491,138 GST Included $467,751 Pre-GST
This model is available to build in...
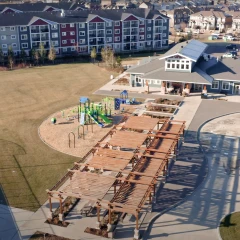
Chappelle Gardens
An established Southwest Edmonton community designed with families in mind, featuring green spaces, schools, and convenient access to daily essentials.